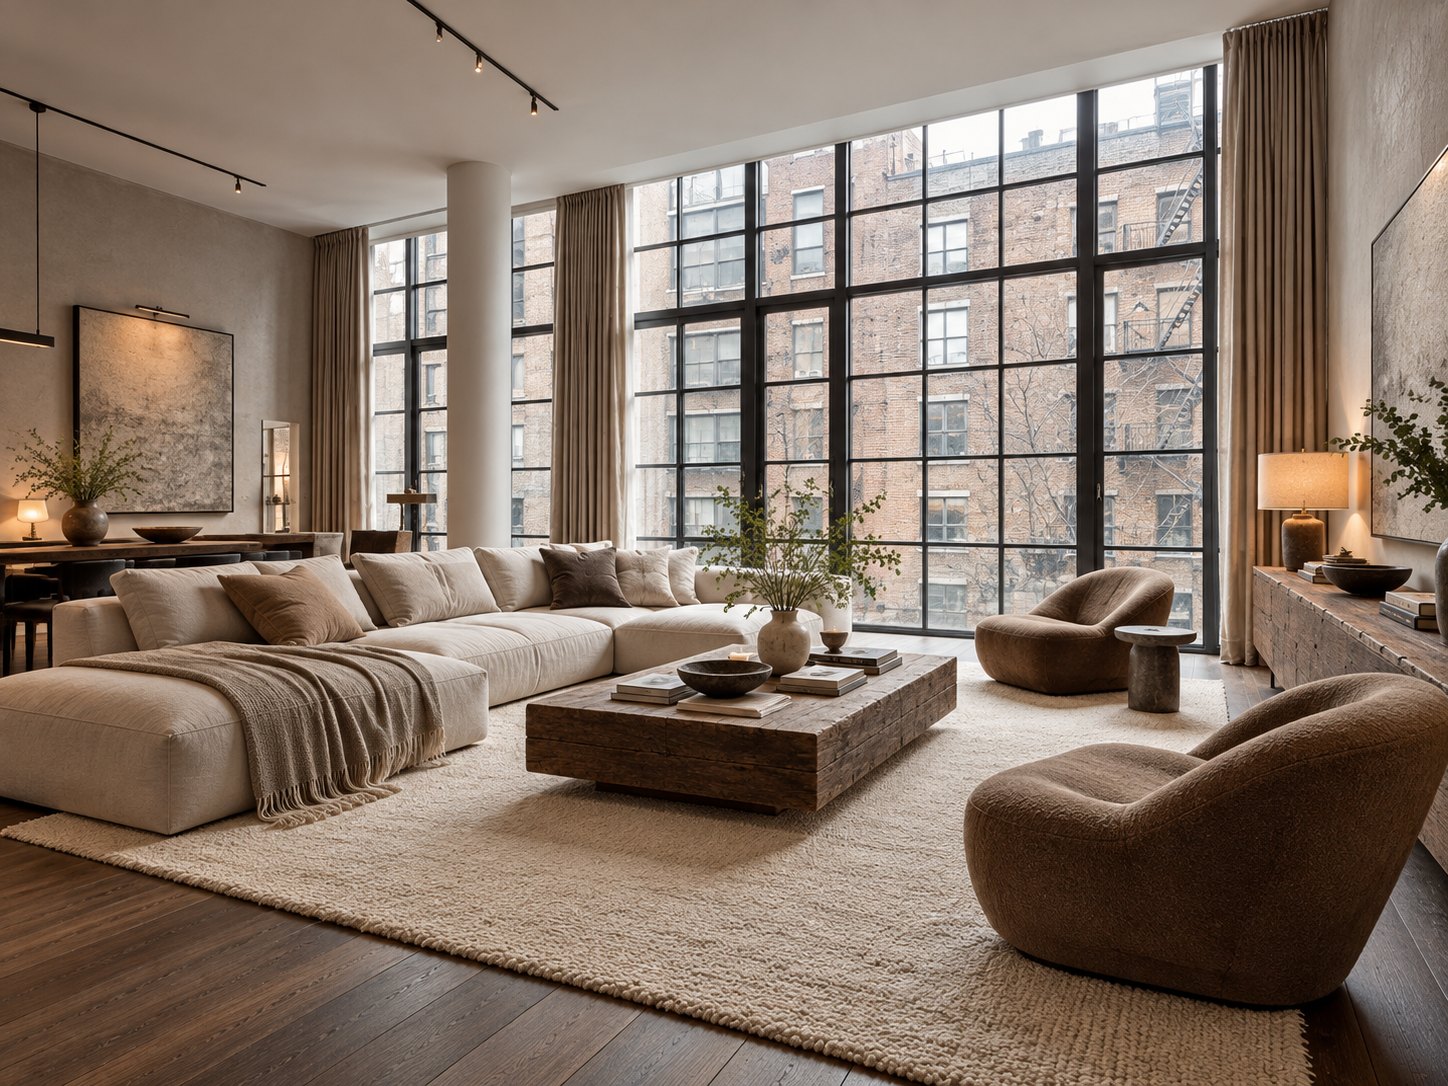
Wicker Park Loft
A warehouse loft with a wall of steel windows, furnished in plaster, linen and old timber.
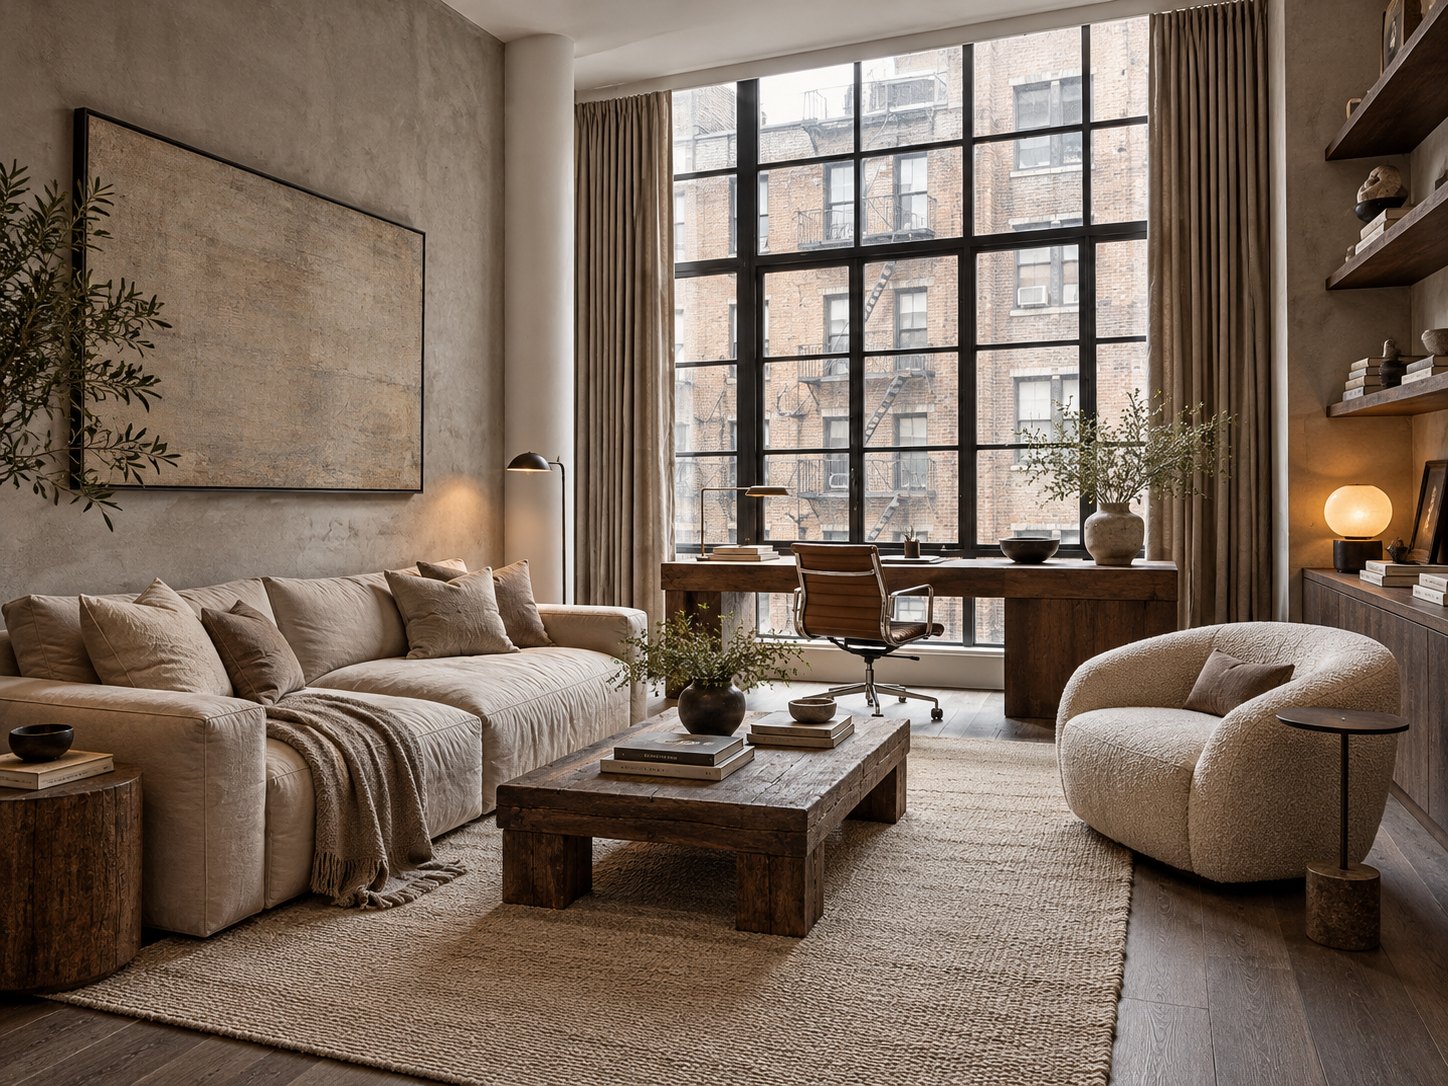
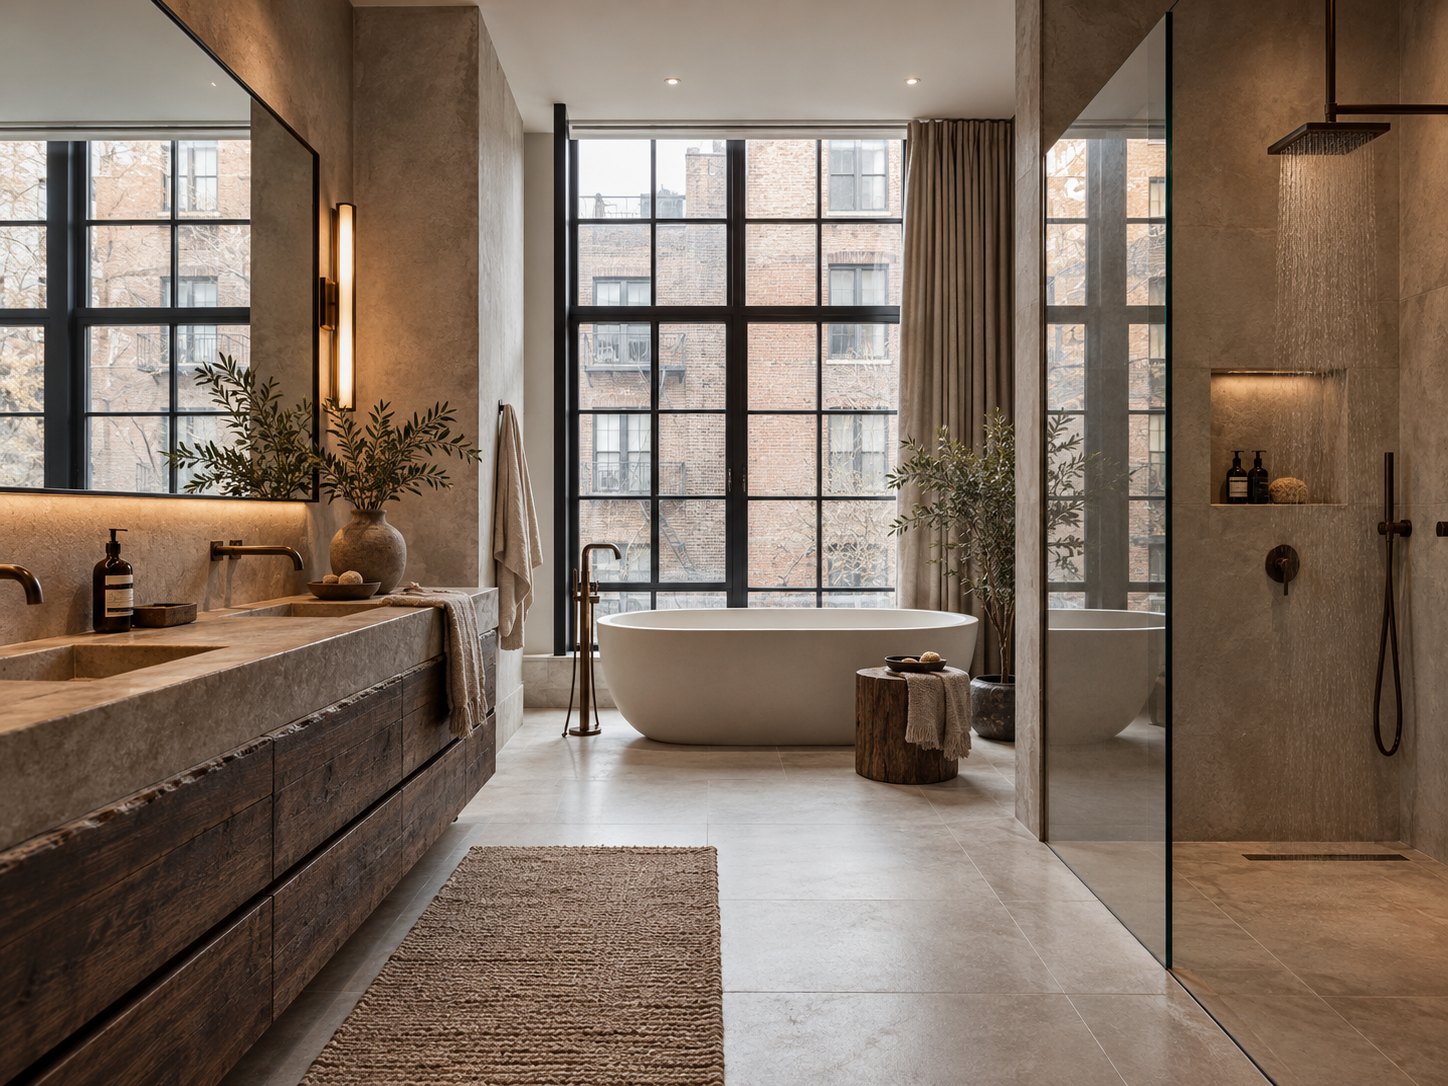
The windows are the room: floor to ceiling, steel-framed, looking across the street at the brick of the next warehouse. We left them bare apart from linen curtains on tracks, and kept the furniture low so nothing stands in front of them.
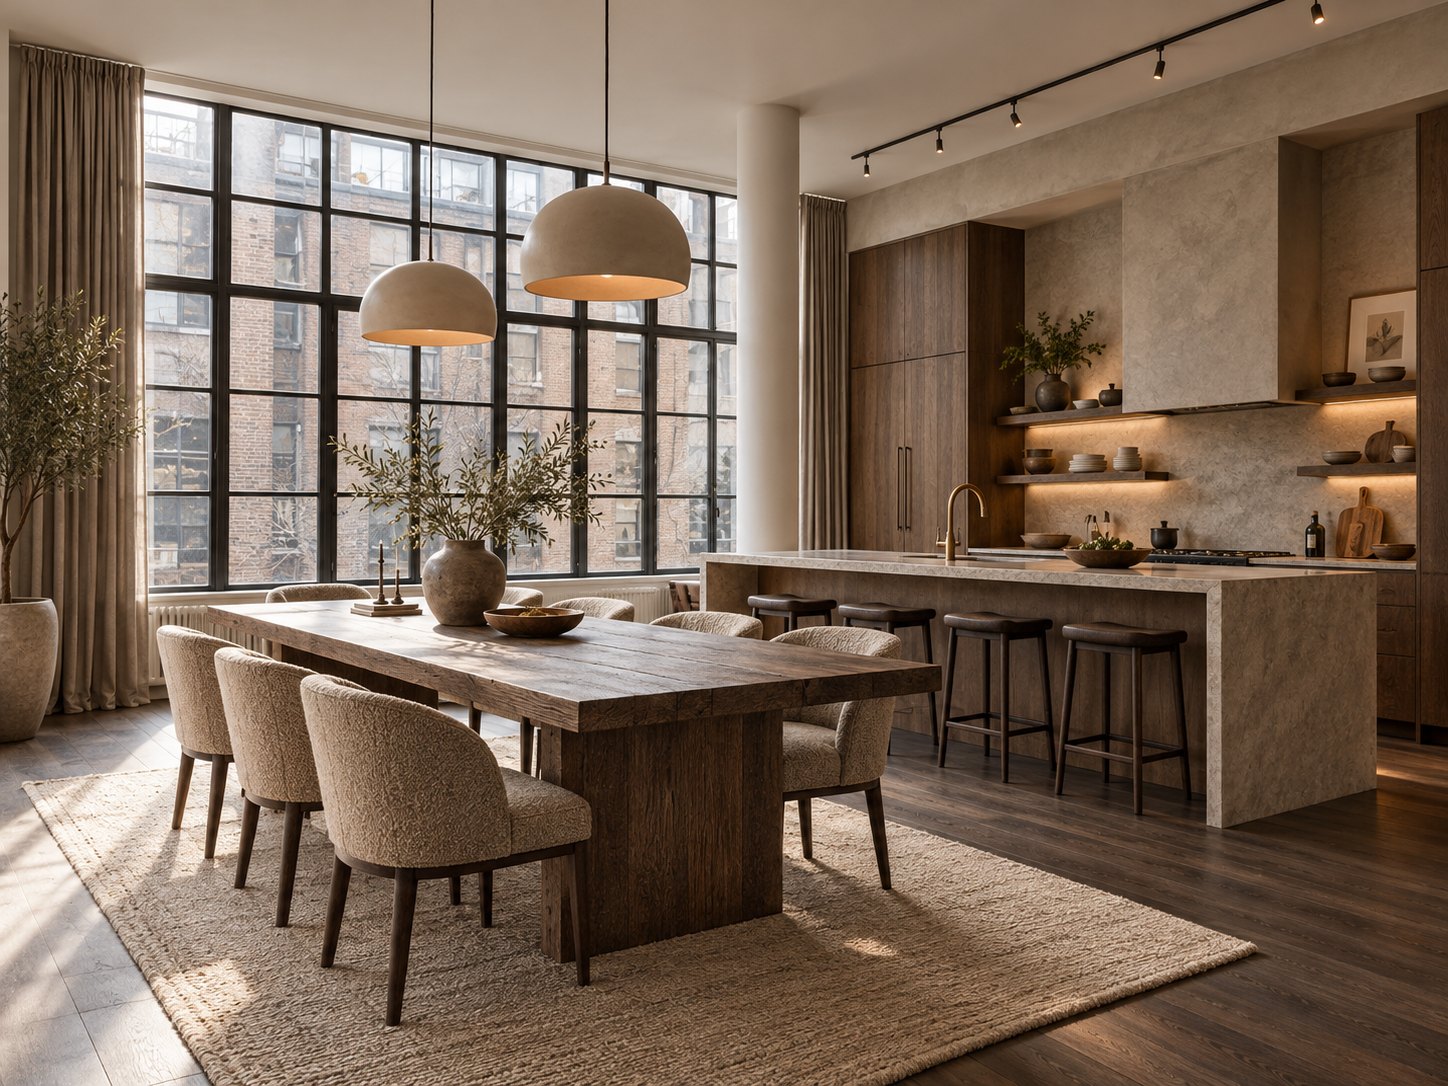
The walls were skimmed in plaster the colour of the stone, and the timber is reclaimed: the dining table, the coffee table and the vanity under the basin are all cut from old beams. The kitchen is a single stone island with the oven wall behind it.
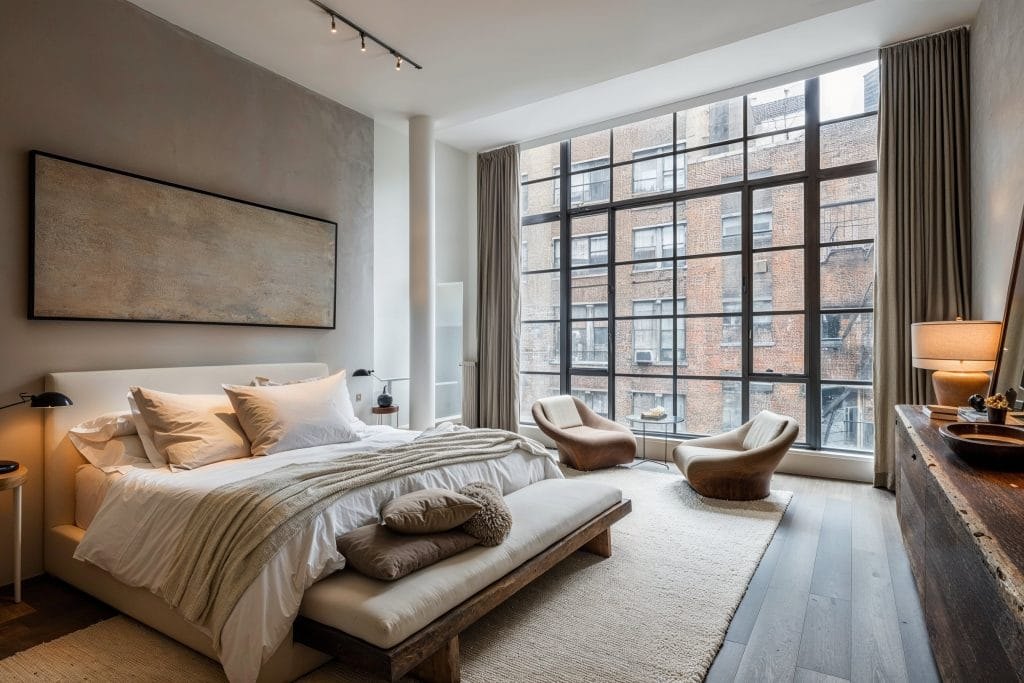
One open floor holds living, dining, cooking and work. The bedroom and the bath share the same windows, with a freestanding tub set where the light falls.
For rooms like these
Things we would bring to these rooms, and keep specifying in others. Each one links to its maker.
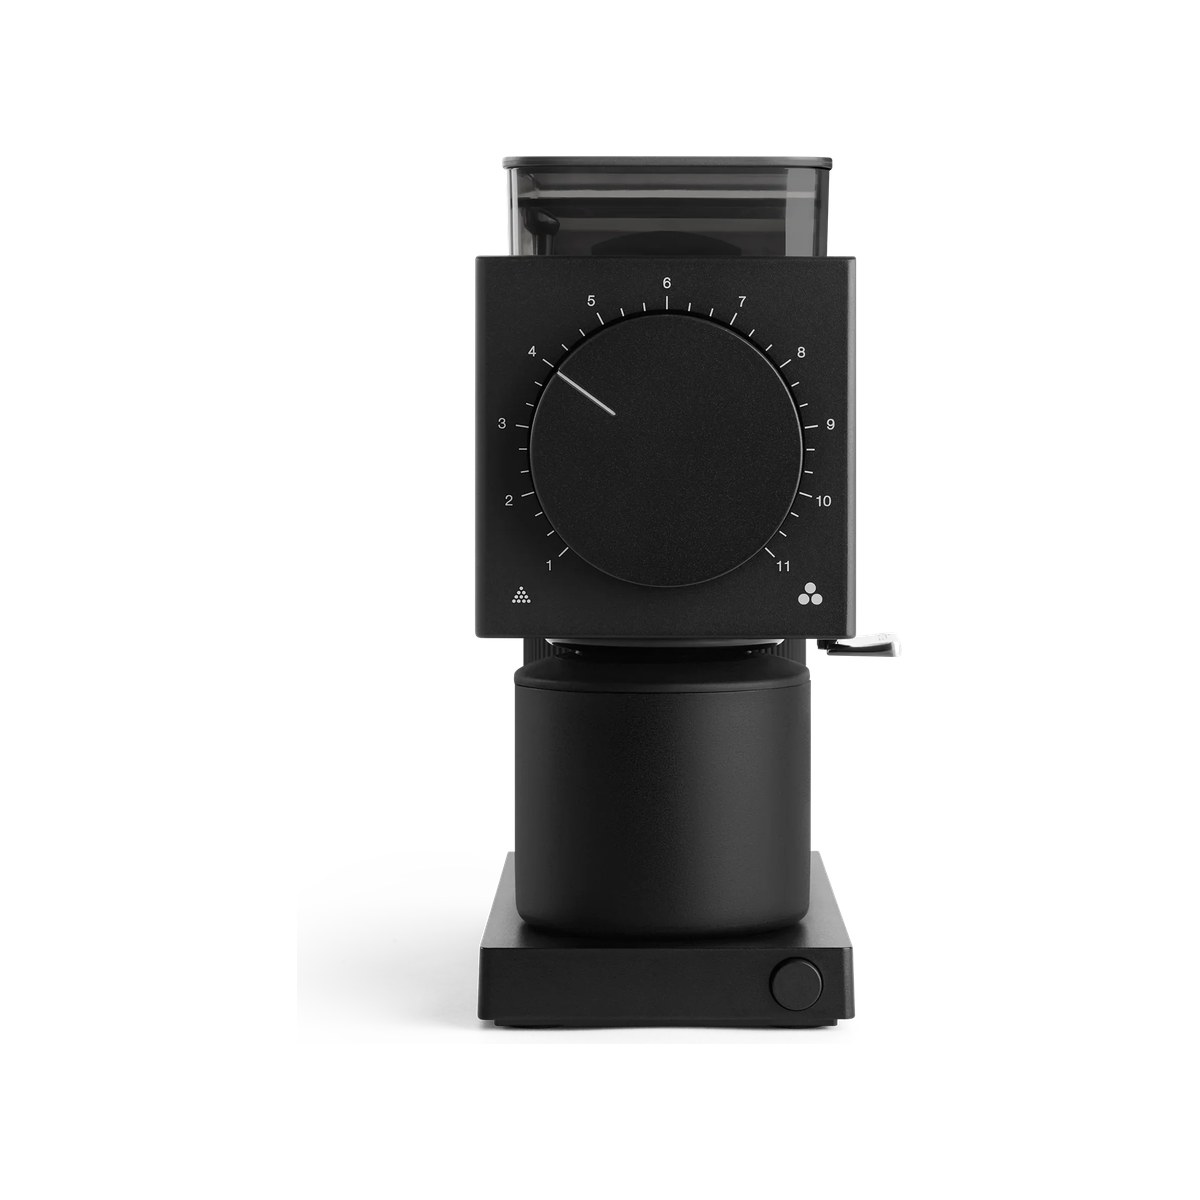
Ode Brew Grinder
A flat-burr grinder sized for the counter and tuned for filter coffee. Quick, quiet, and matte black, so it sits beside the kettle without shouting.
Visit Fellow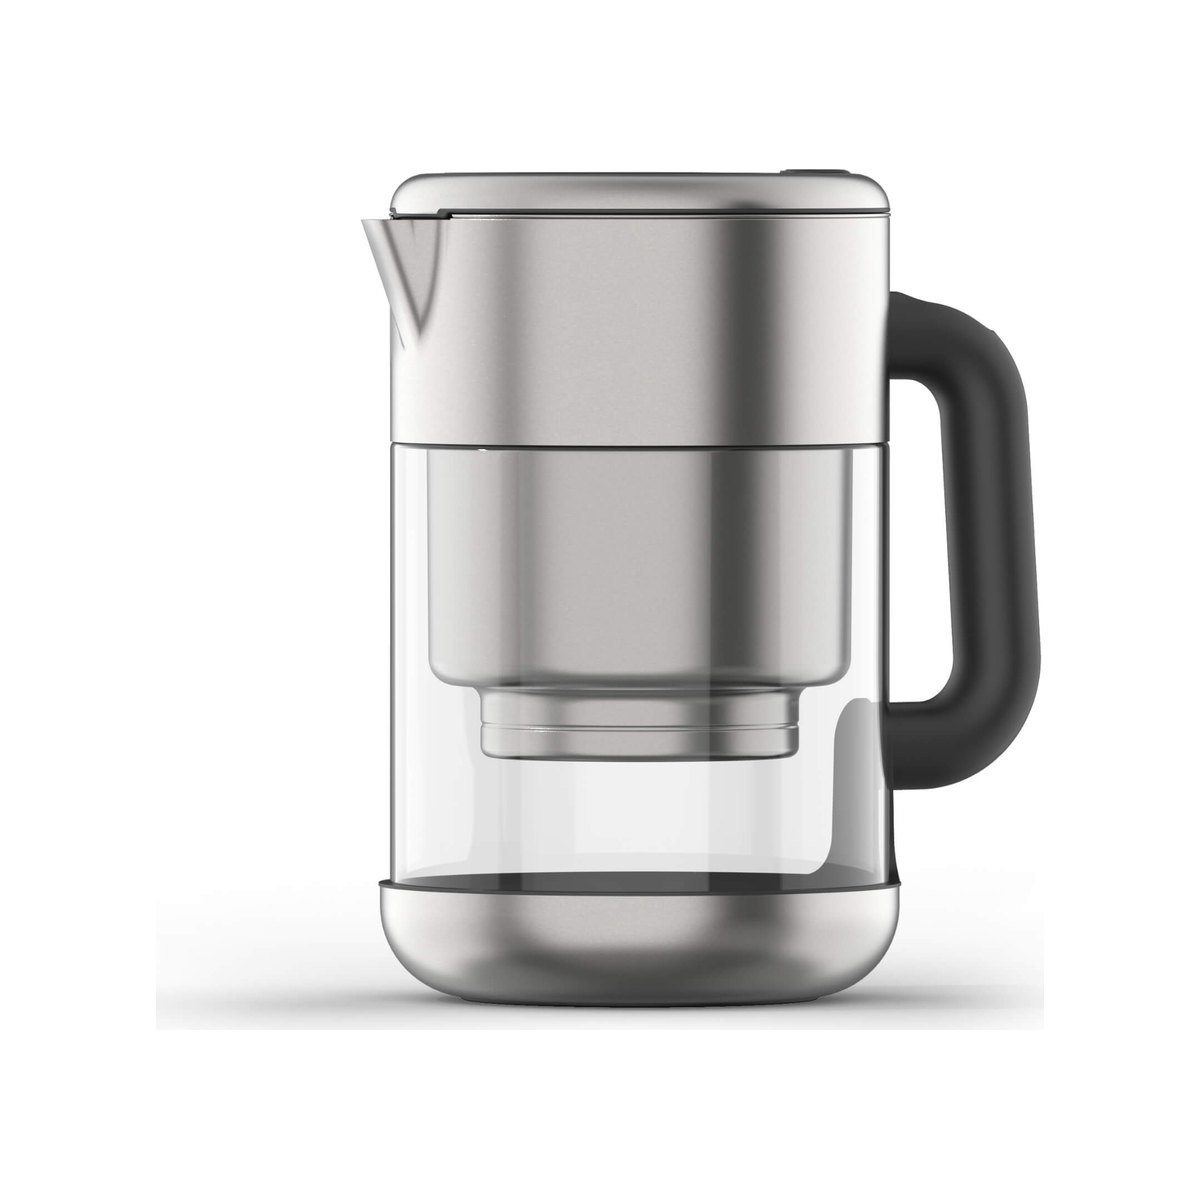
Filtered Pitcher
Glass and stainless steel, sized for the fridge. The same filtration as the countertop system, for a kitchen with no room for one.
Visit Rorra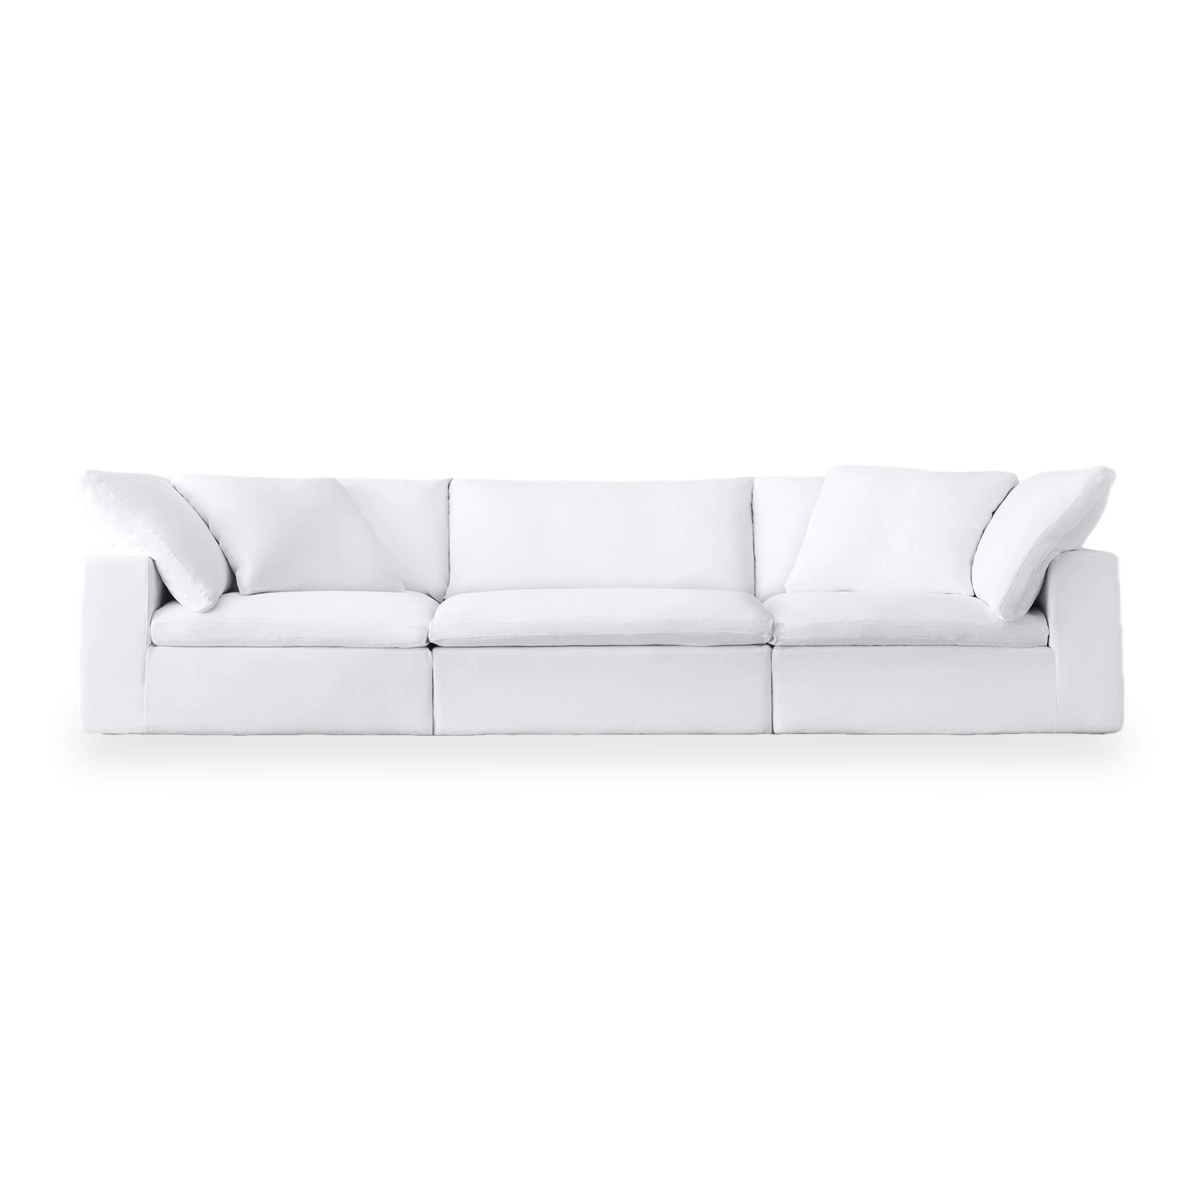
Cloud Modular Sofa
Low, deep and built from simple modules, so it can be a sofa this year and an L-shape next. Timothy Oulton's design is the one people sink into and do not want to leave.
Visit RH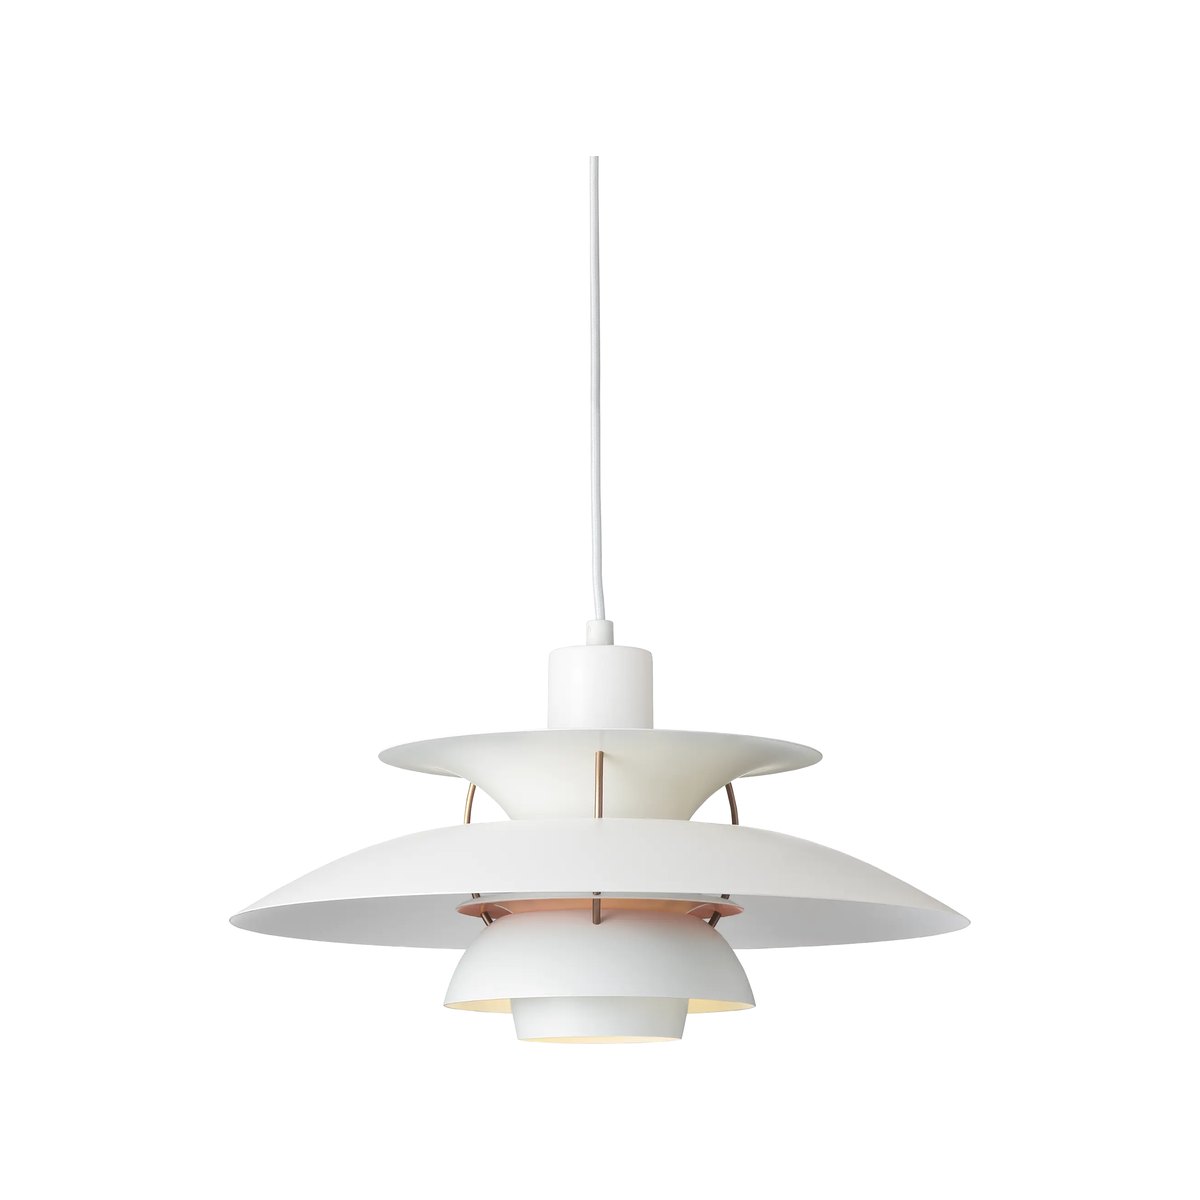
PH 5
Poul Henningsen designed it in 1958 to light a table without glare, and it still does that better than almost anything. The white suits a pale kitchen; the colours suit a braver one.
Visit Louis PoulsenProduct photographs from the makers.