Highland Park Residence
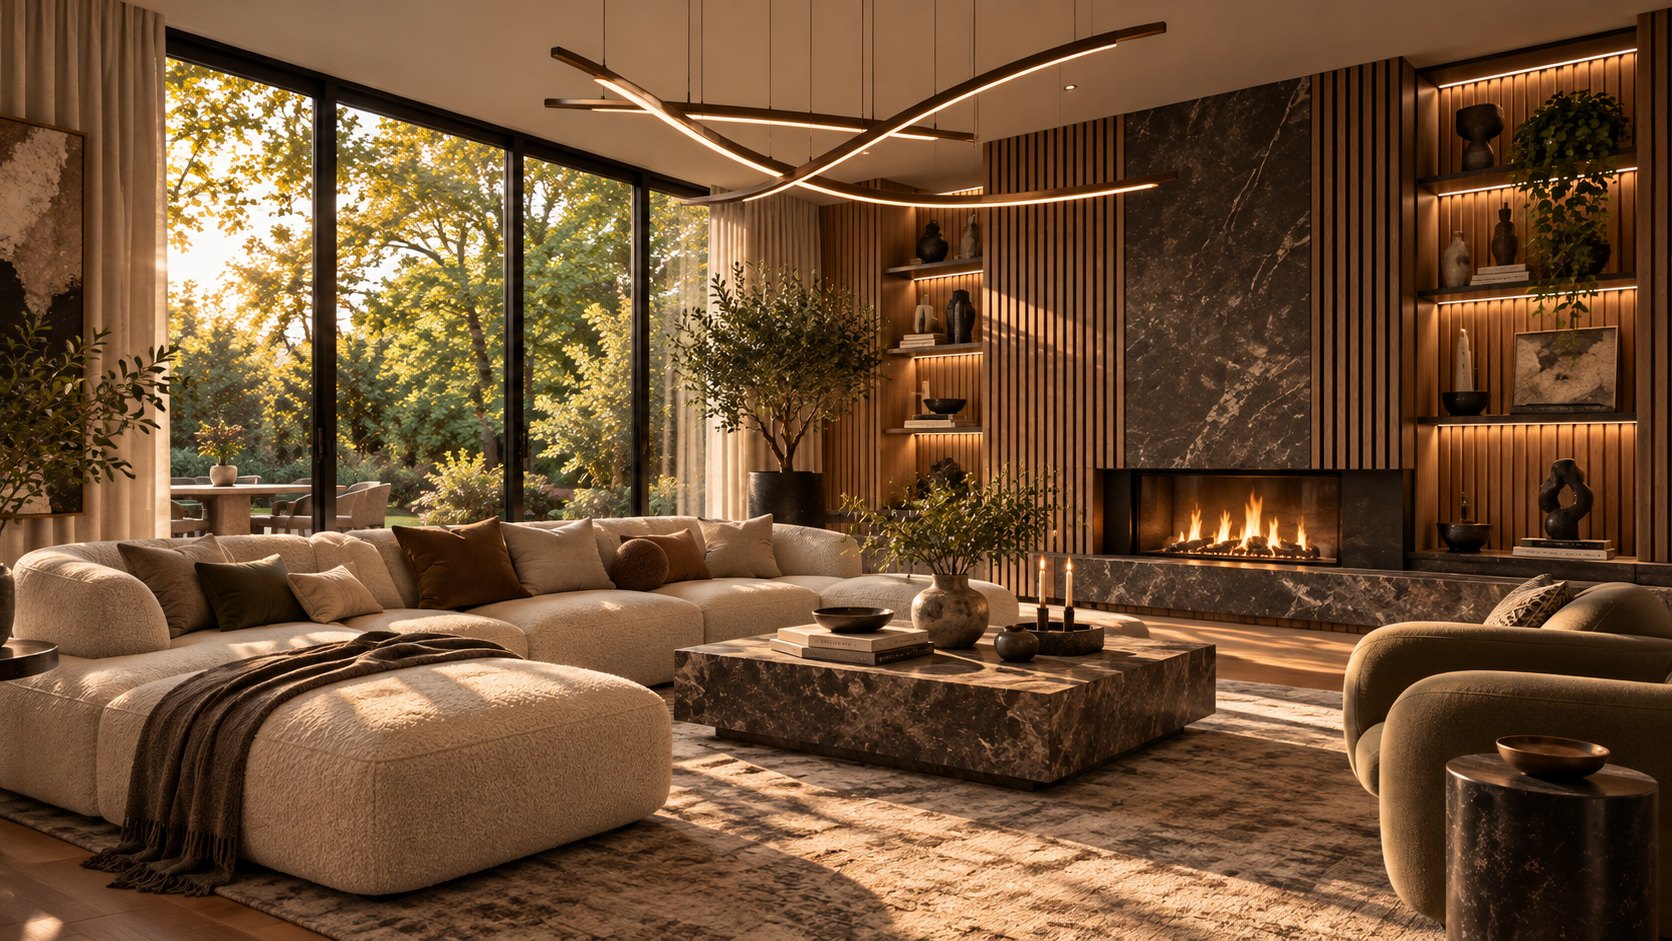
A glass house in a garden, lined in walnut slats so it glows at dusk instead of going dark.
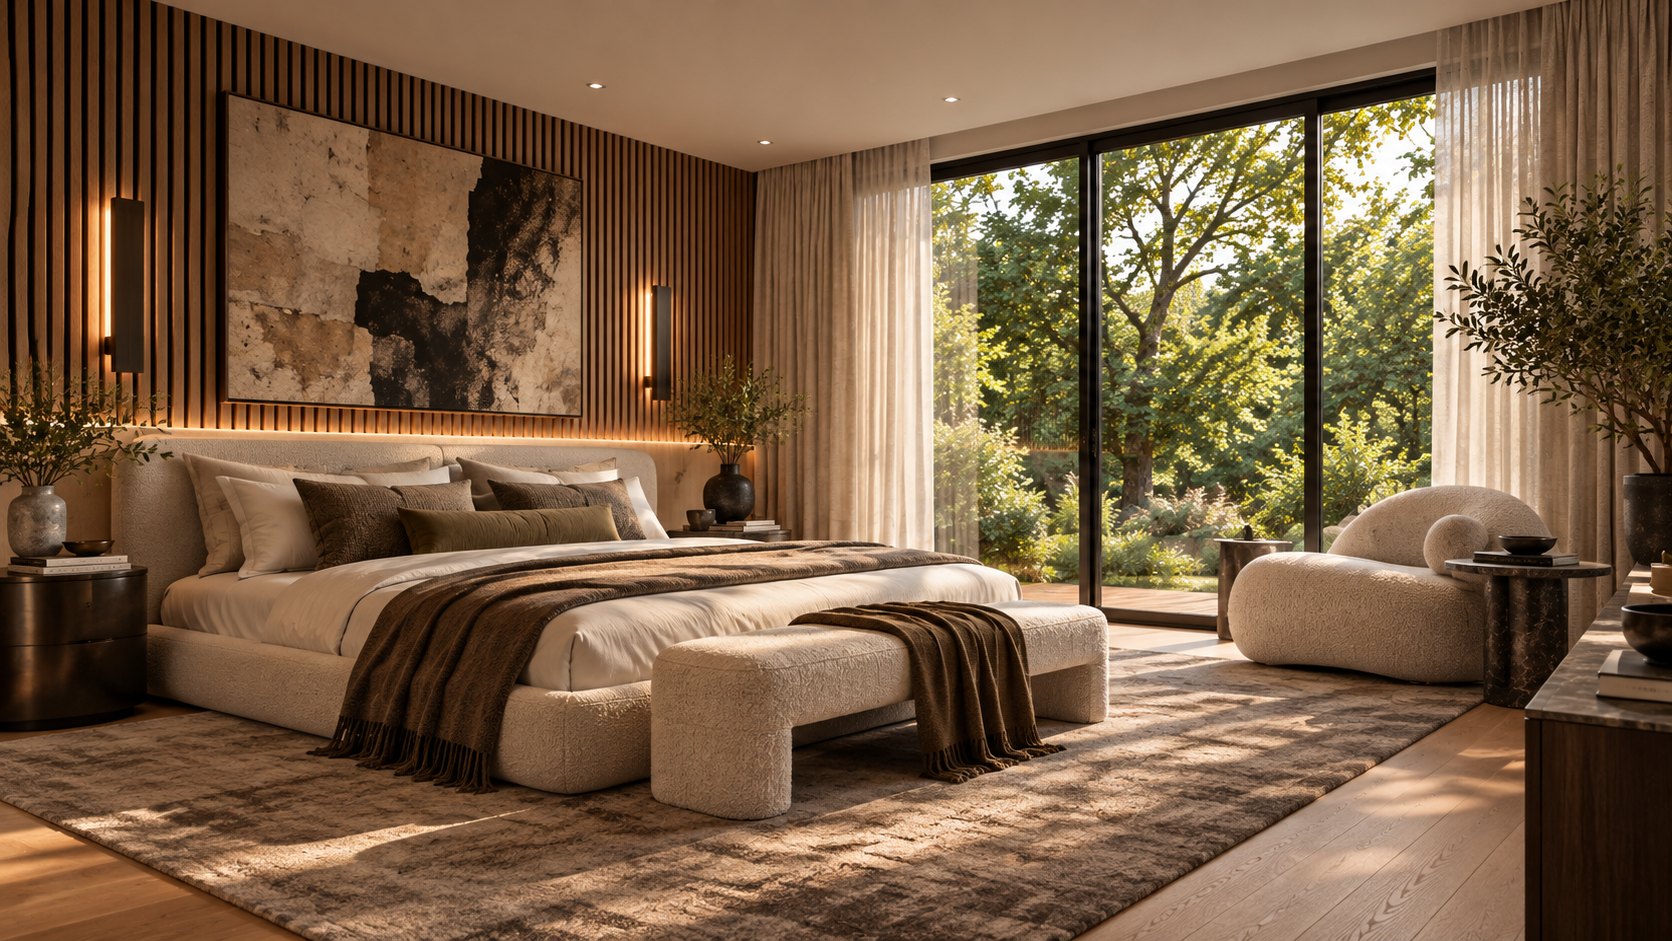
The architecture gave us walls of glass and a garden that does most of the work by day. The question was the evening. We lined the solid walls in vertical walnut slats with a line of light behind them, so the rooms keep their warmth when the sun goes.
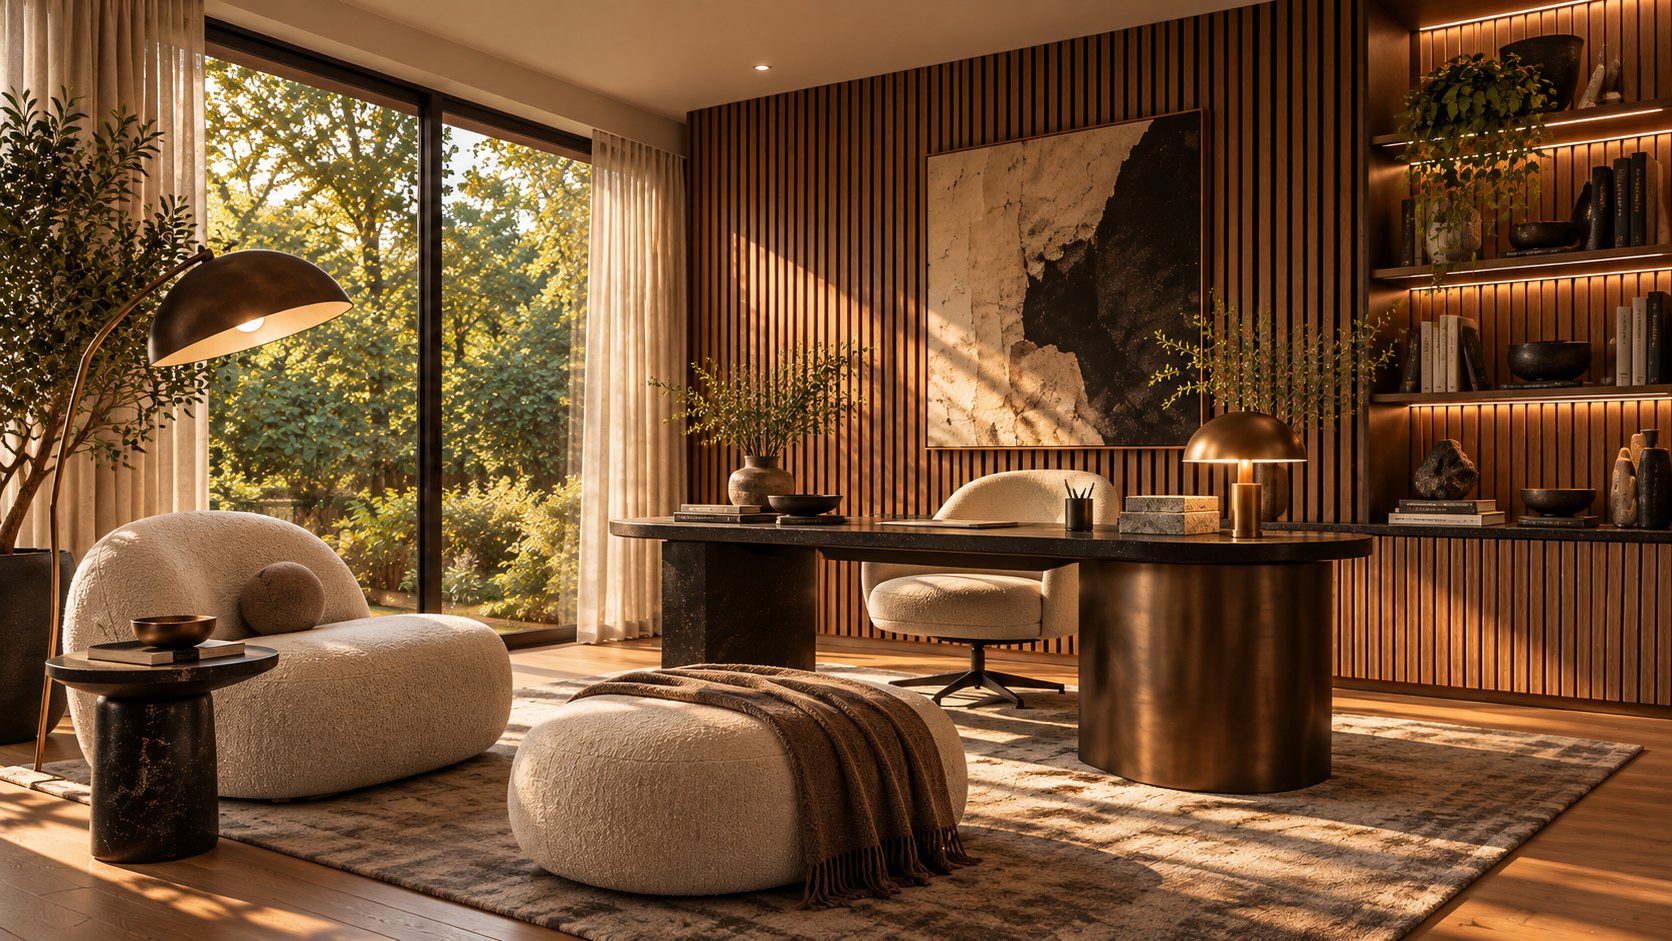
Furniture is soft and low: bouclé chairs, a deep sectional, a bench at the foot of the bed. Against it the hard things are dark and heavy: a marble fireplace wall, a stone coffee table, a bronze-based desk.
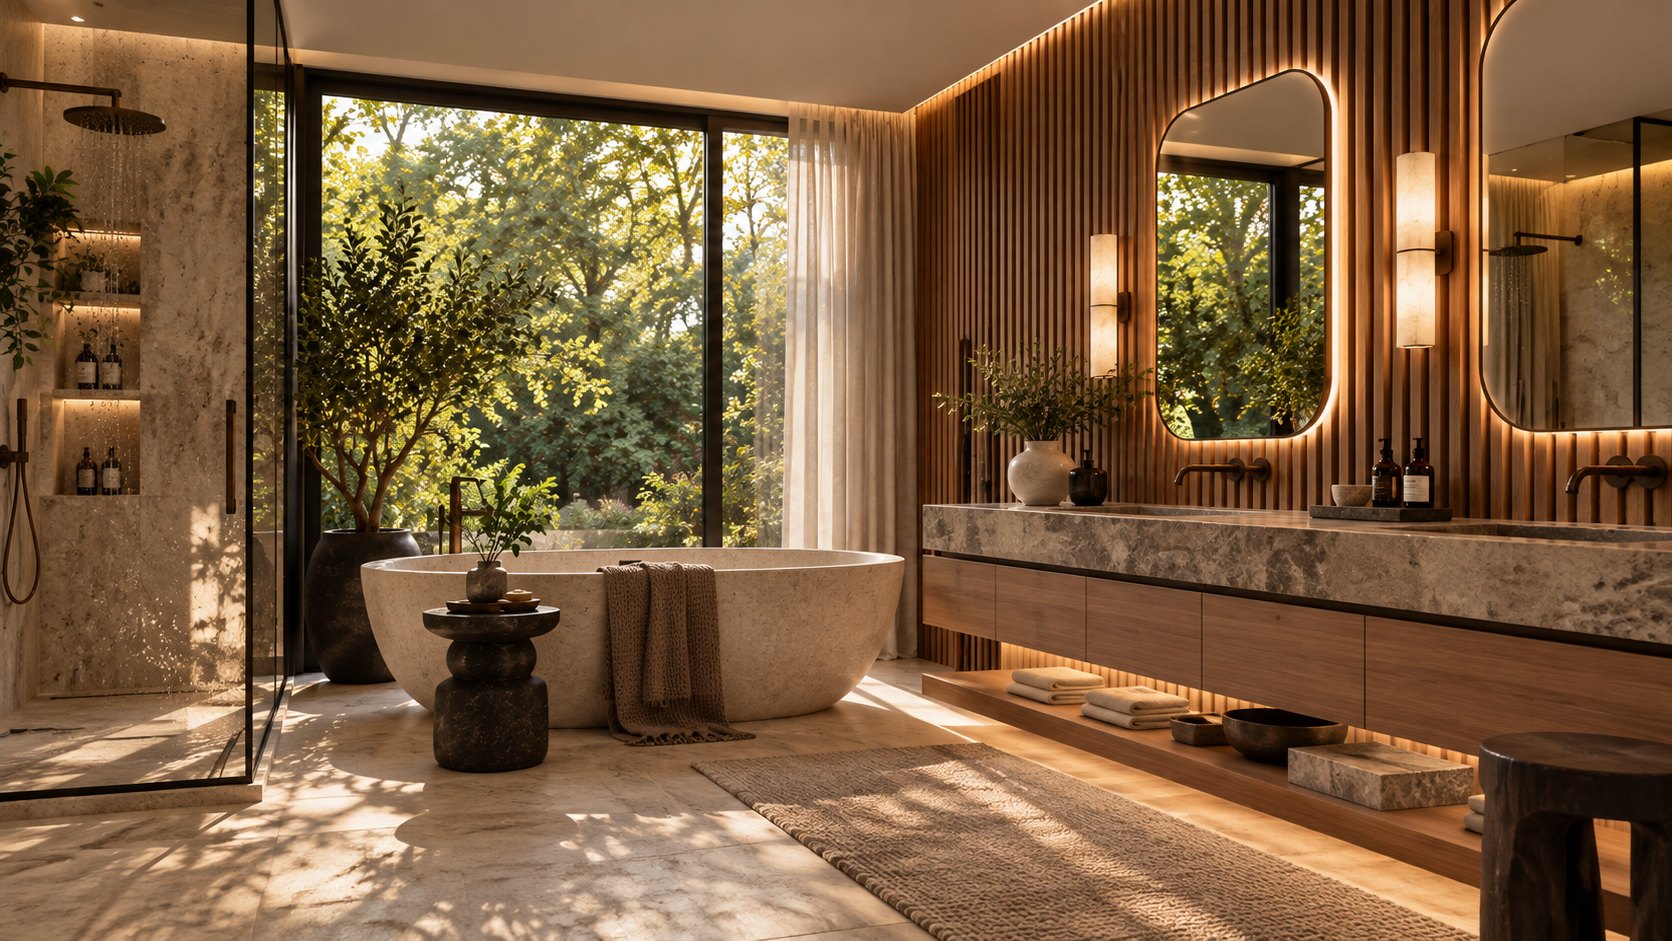
The bath opens straight onto the garden. A carved stone tub, a stone vanity floating on walnut, and nothing on the window side but a sheer curtain.
For rooms like these
Things we would bring to these rooms, and keep specifying in others. Each one links to its maker.

Cloud Modular Sofa
Low, deep and built from simple modules, so it can be a sofa this year and an L-shape next. Timothy Oulton's design is the one people sink into and do not want to leave.
Visit RH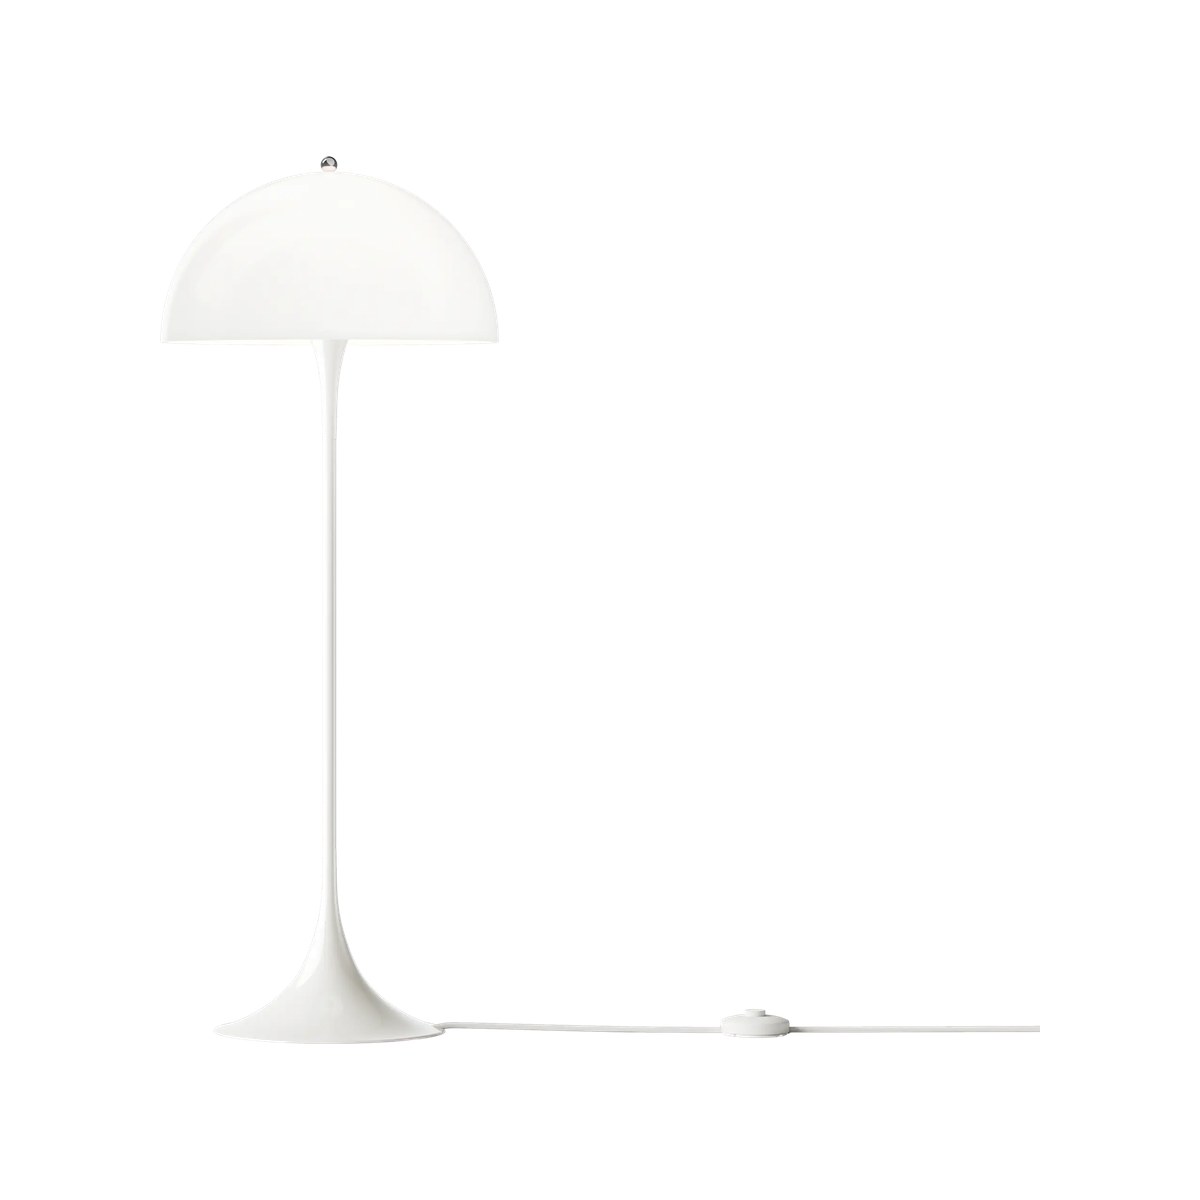
Panthella Floor Lamp
Verner Panton's 1971 lamp in white opal acrylic: the shade and the trumpet base both reflect the light, so it glows rather than glares. Made for the corner beside a reading chair.
Visit Louis Poulsen
Linen Venice Set
European flax linen, made in Portugal and soft from the first night. White on the bed and very little else is still the surest way to make a bedroom calm.
Visit Parachute
Resurrection Aromatique Hand Wash
Mandarin rind, rosemary and cedar in an amber bottle that looks at home on stone. The small thing guests notice at the basin.
Visit AesopProduct photographs from the makers.