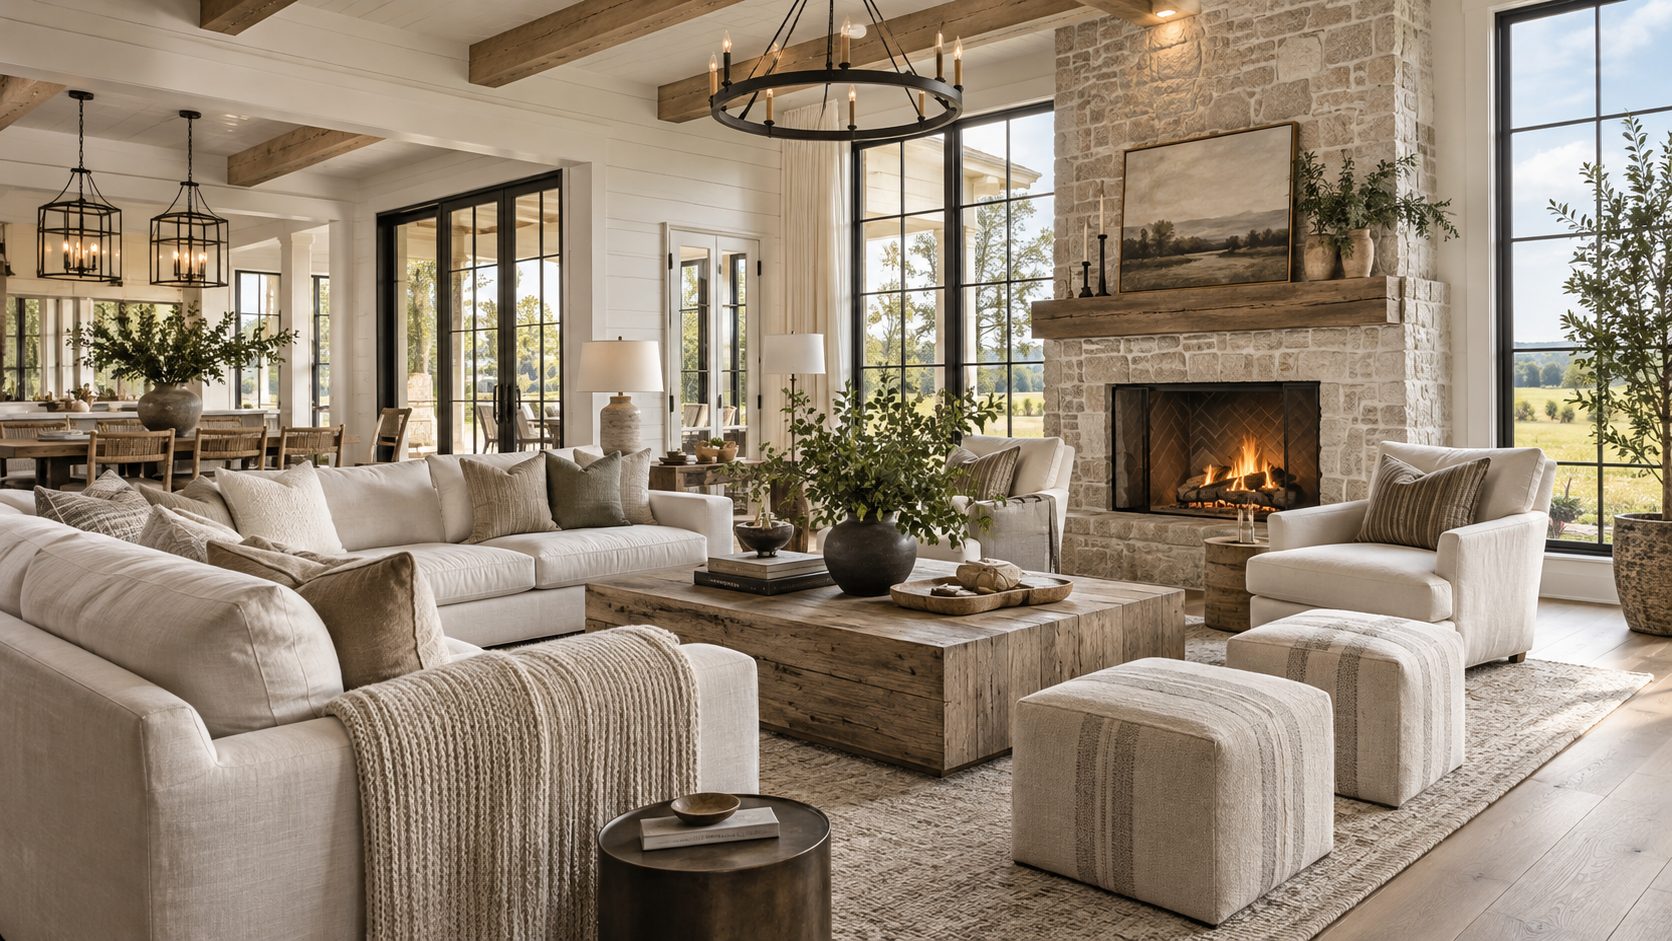
Franklin Farmhouse
A new farmhouse in the Tennessee hills, finished in white oak, marble and linen, with the view in every window.
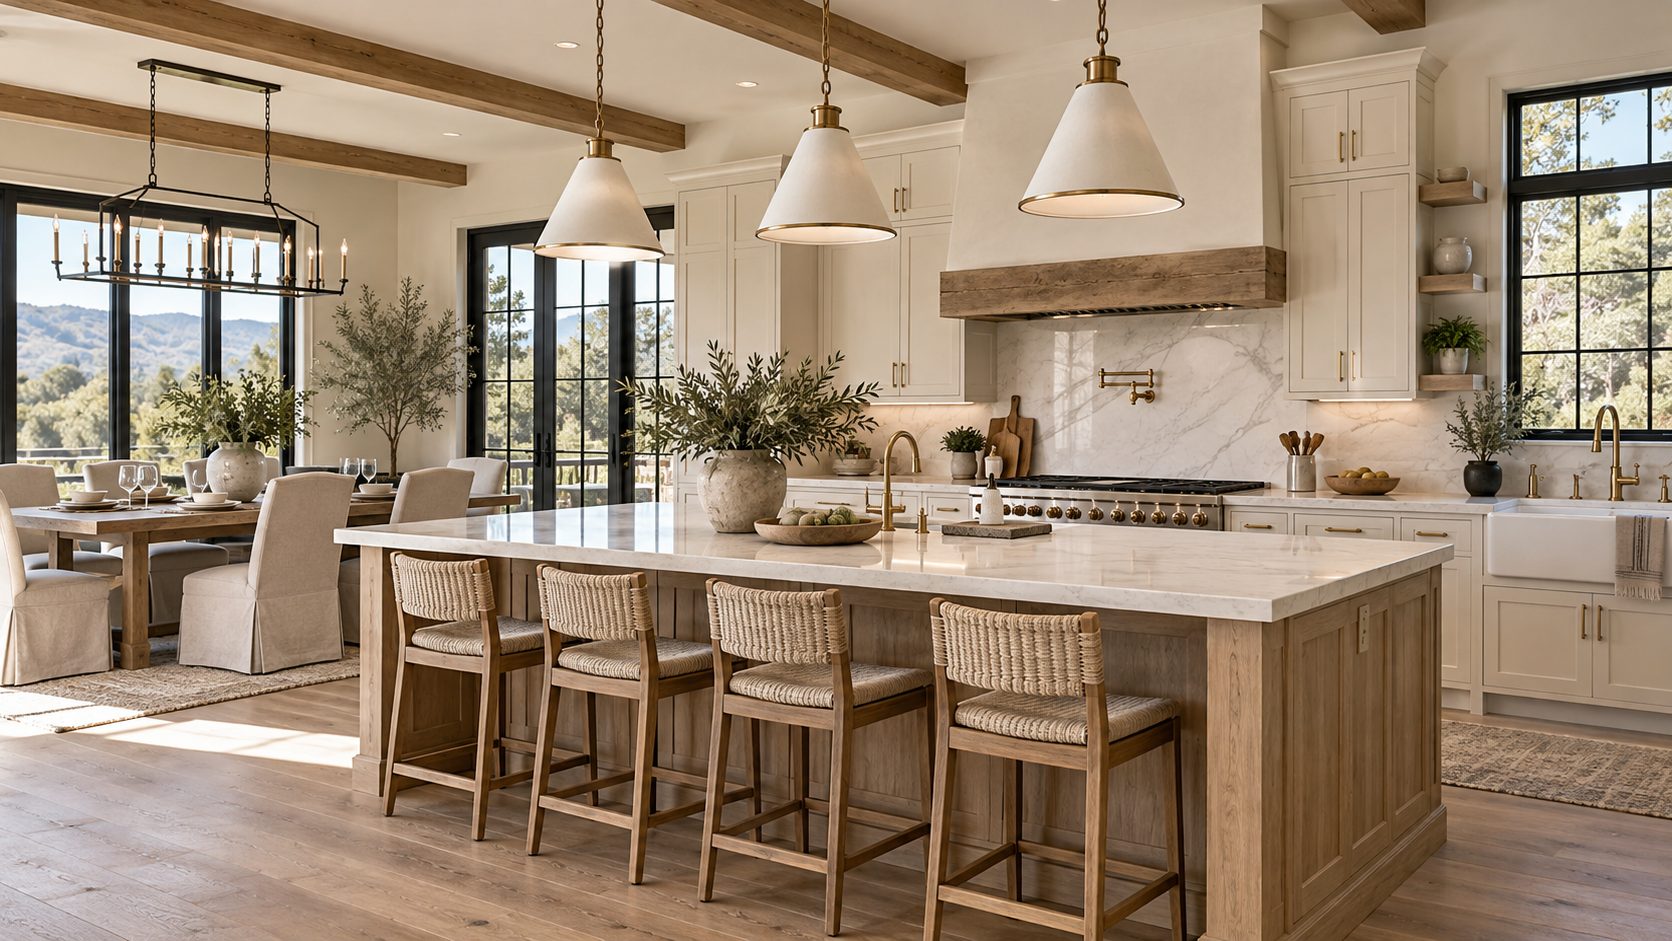
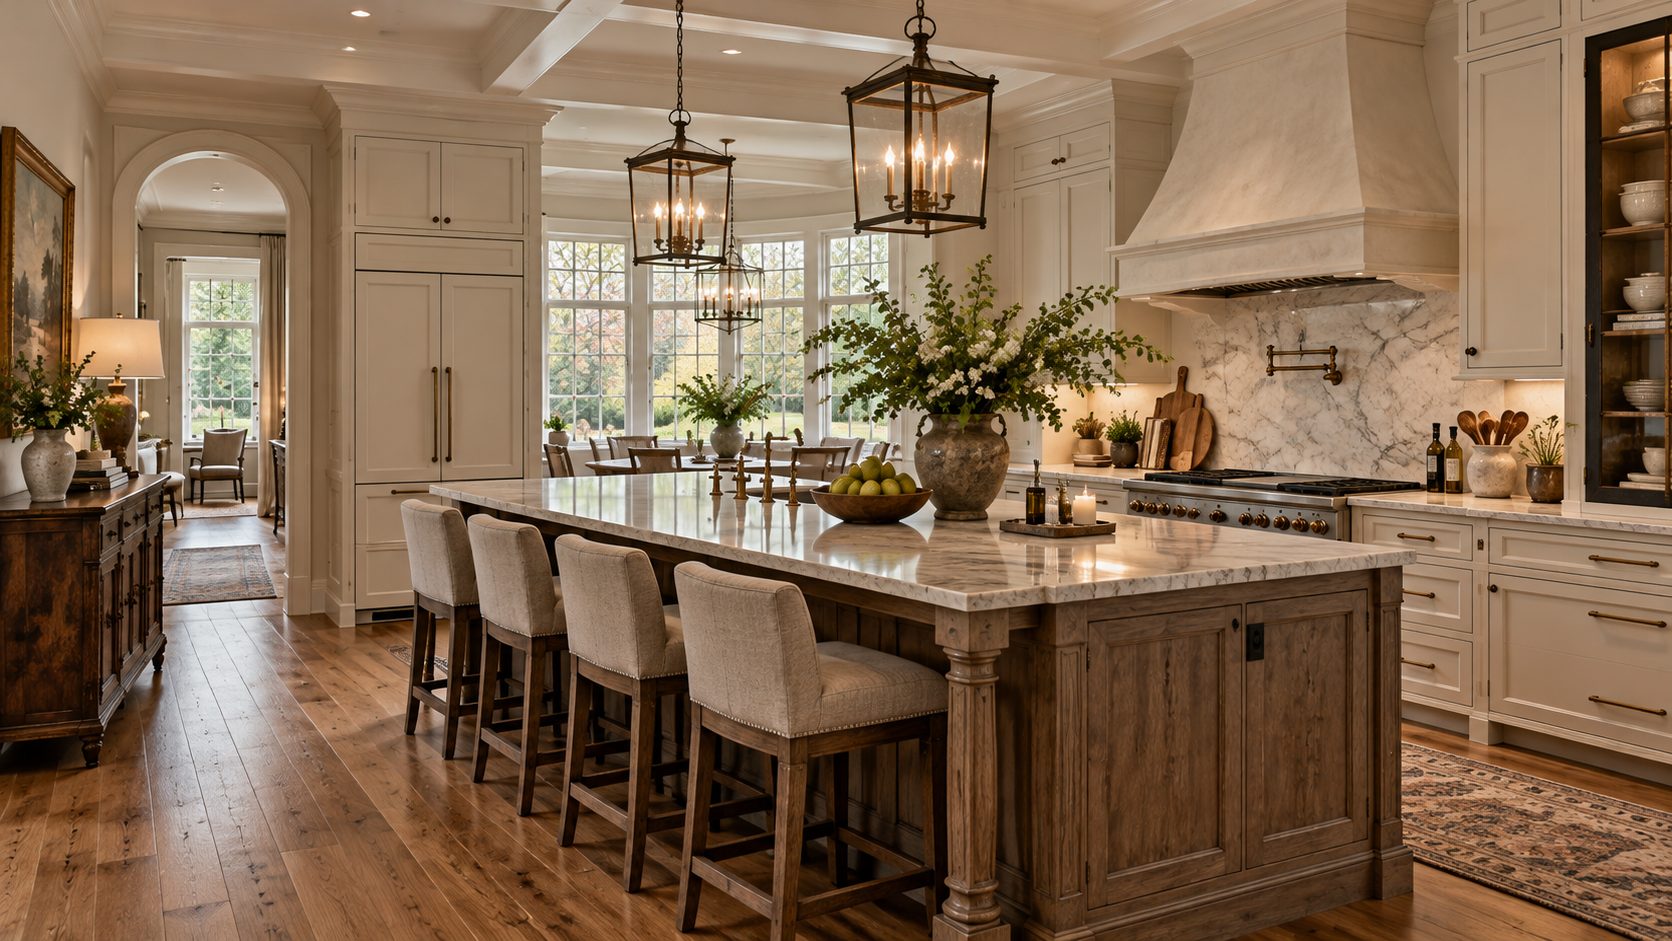
The family cook for a crowd, so the kitchens came first: a long island in limed white oak with woven stools, marble running to the ceiling and a hood plastered to match the walls. The family kitchen at the other end of the house has its own island under a pair of lanterns.
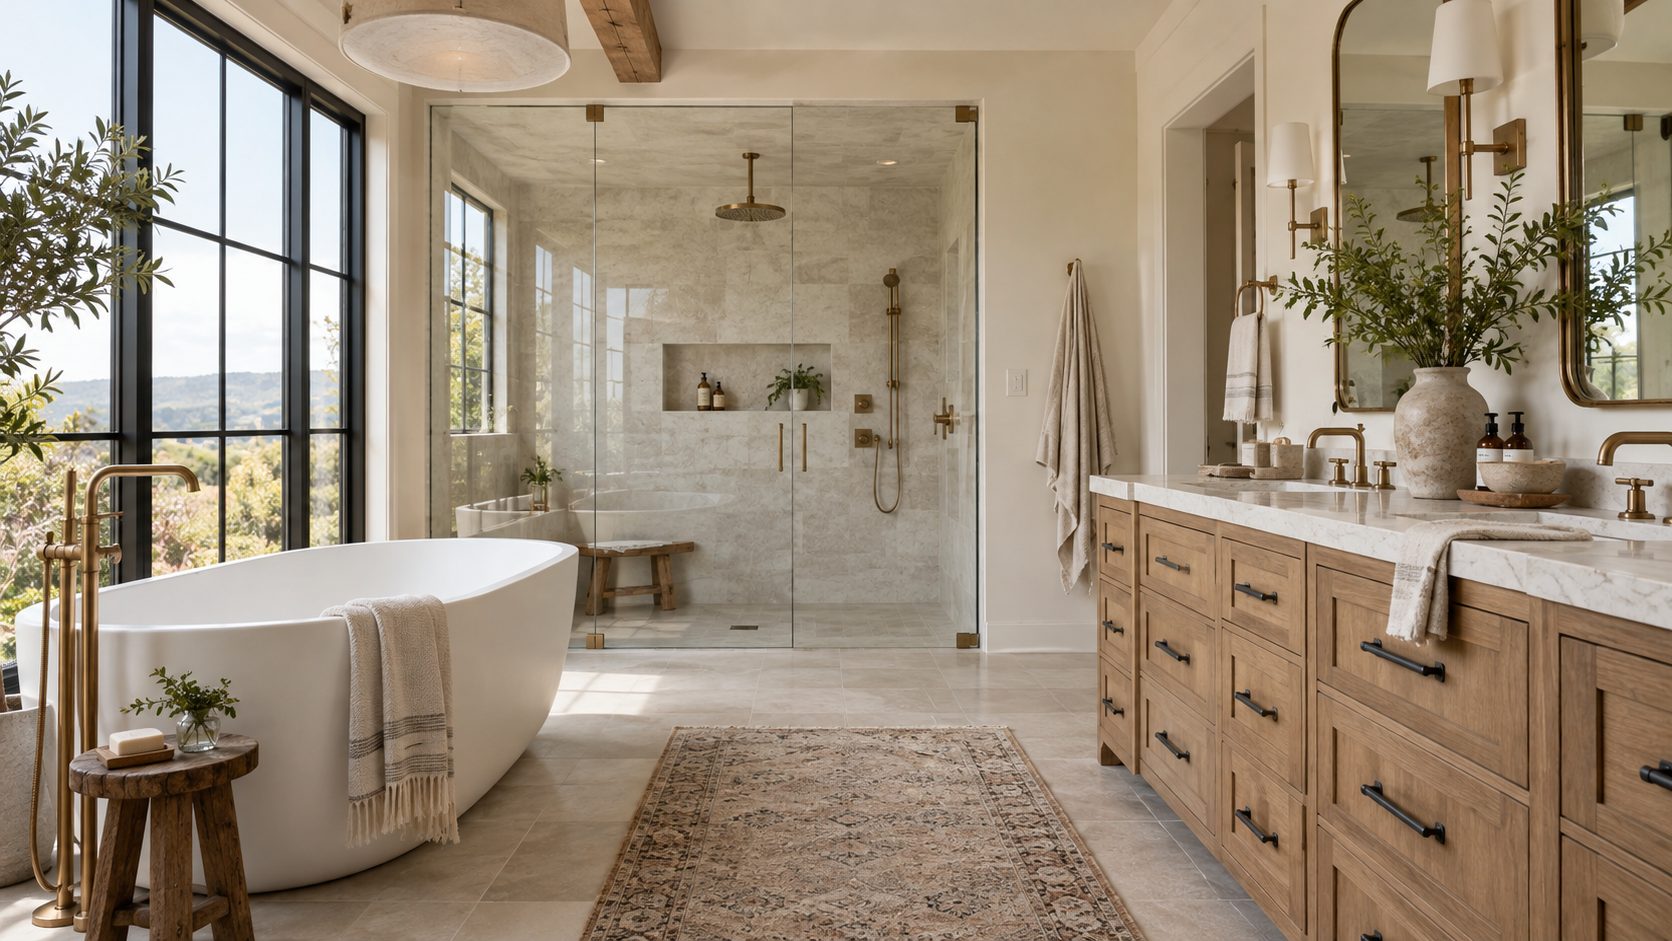
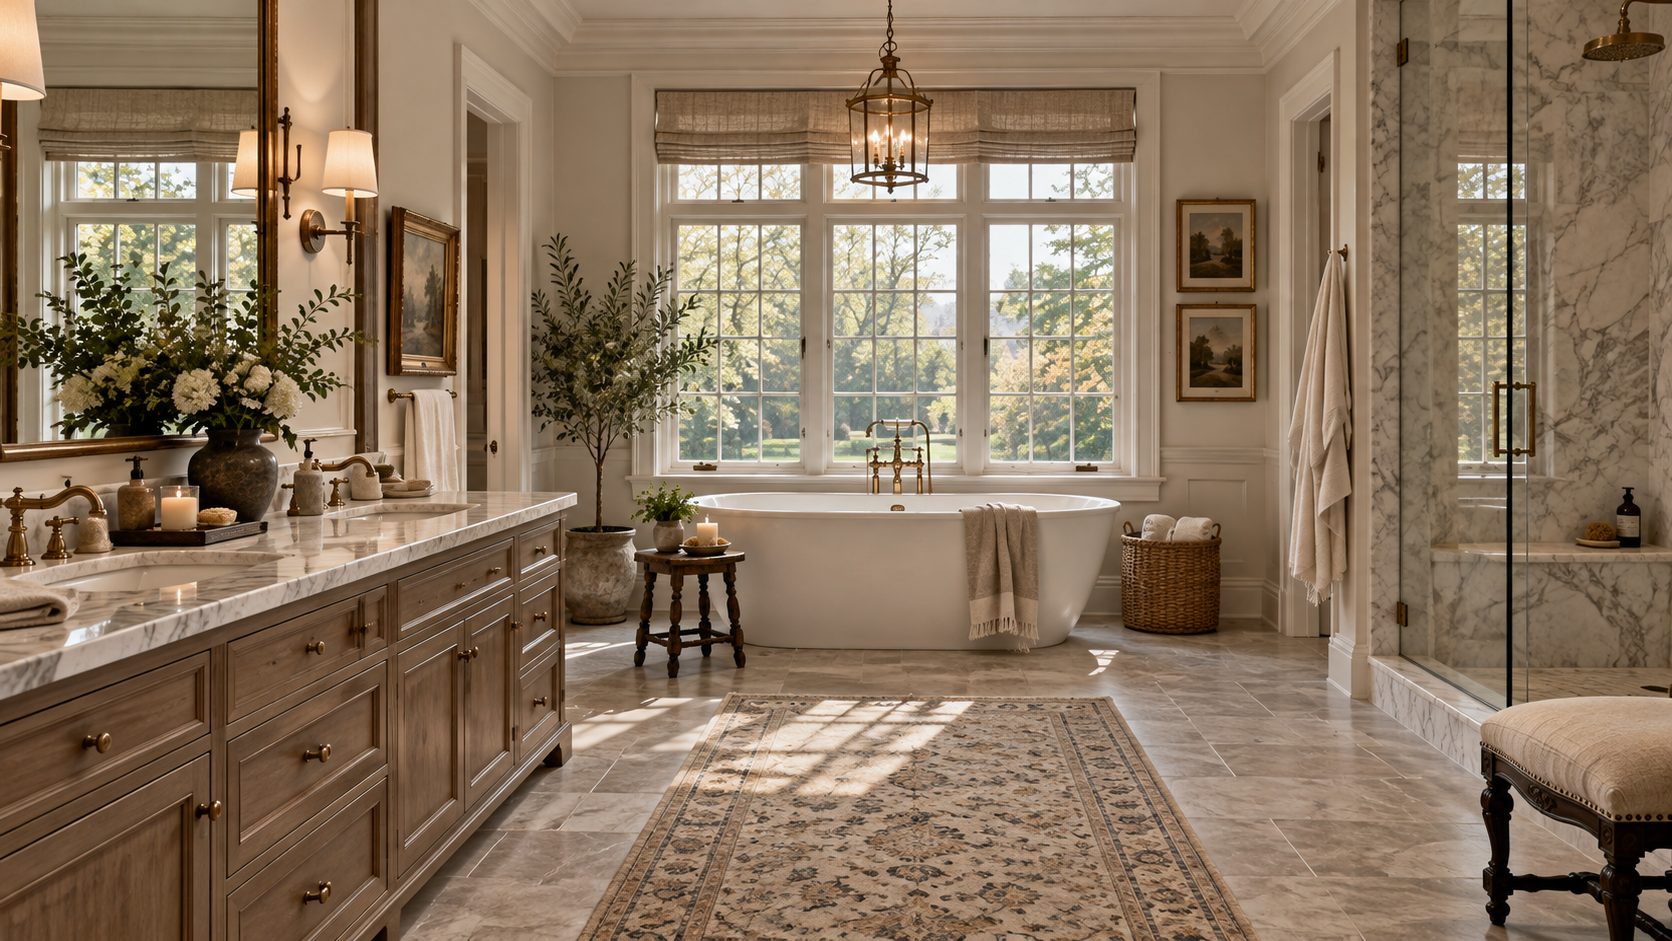
The baths are the same story in a quieter key: oak vanities with unlacquered brass, a freestanding tub set at the window, and old runners on the stone floor to take the chill off in the morning.
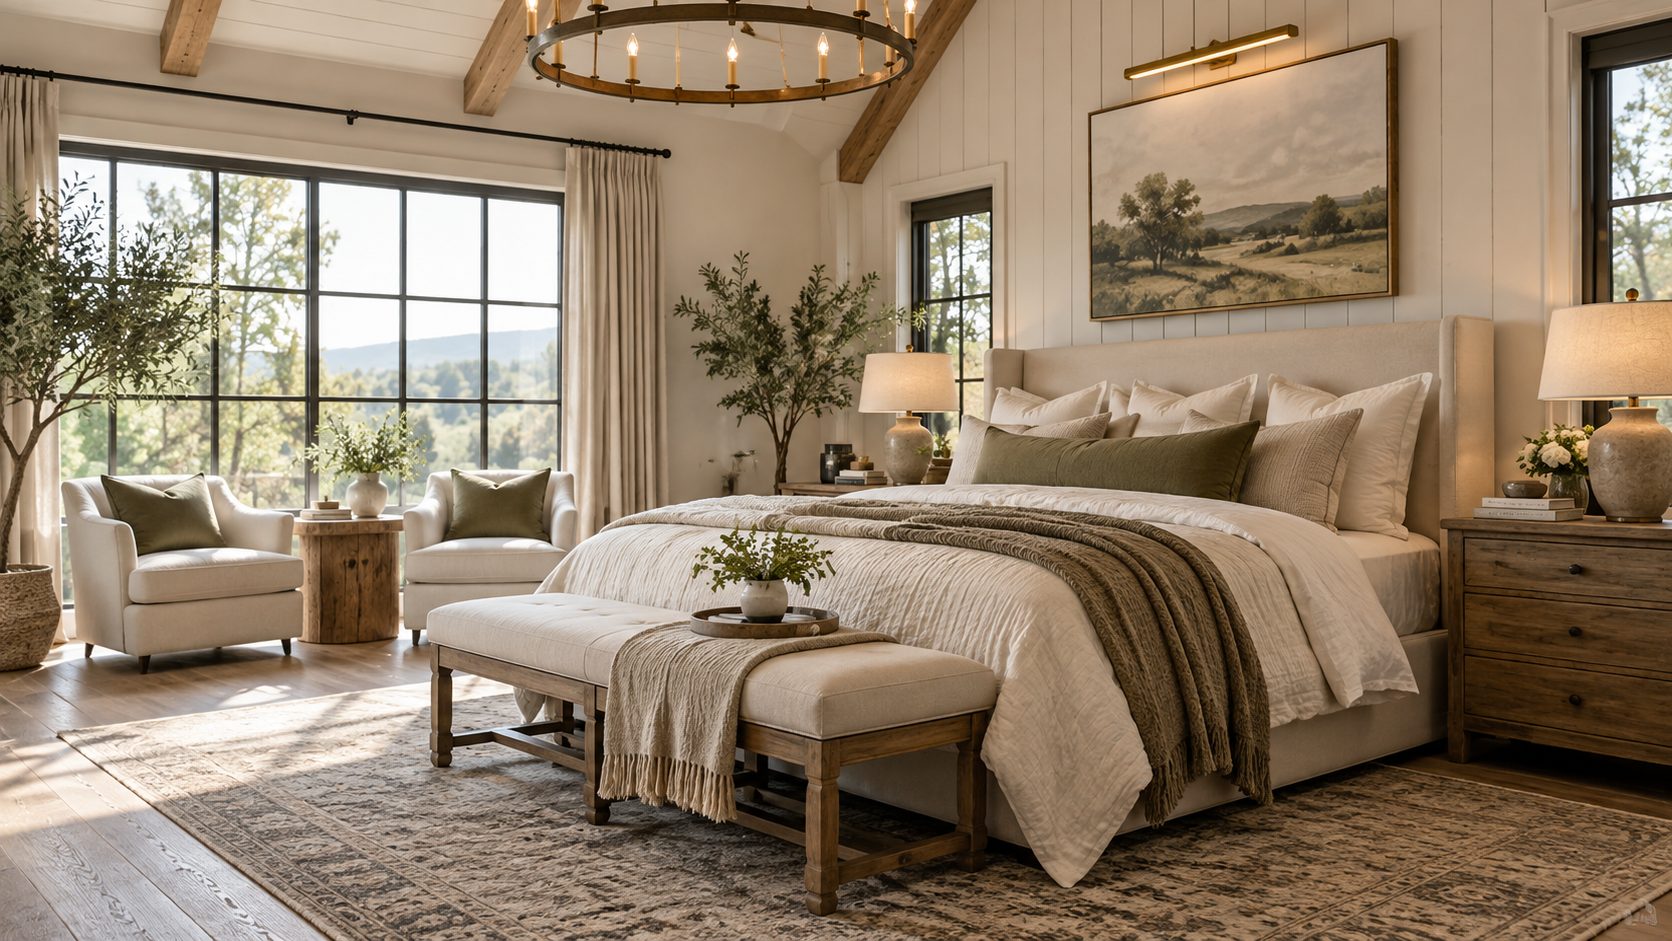
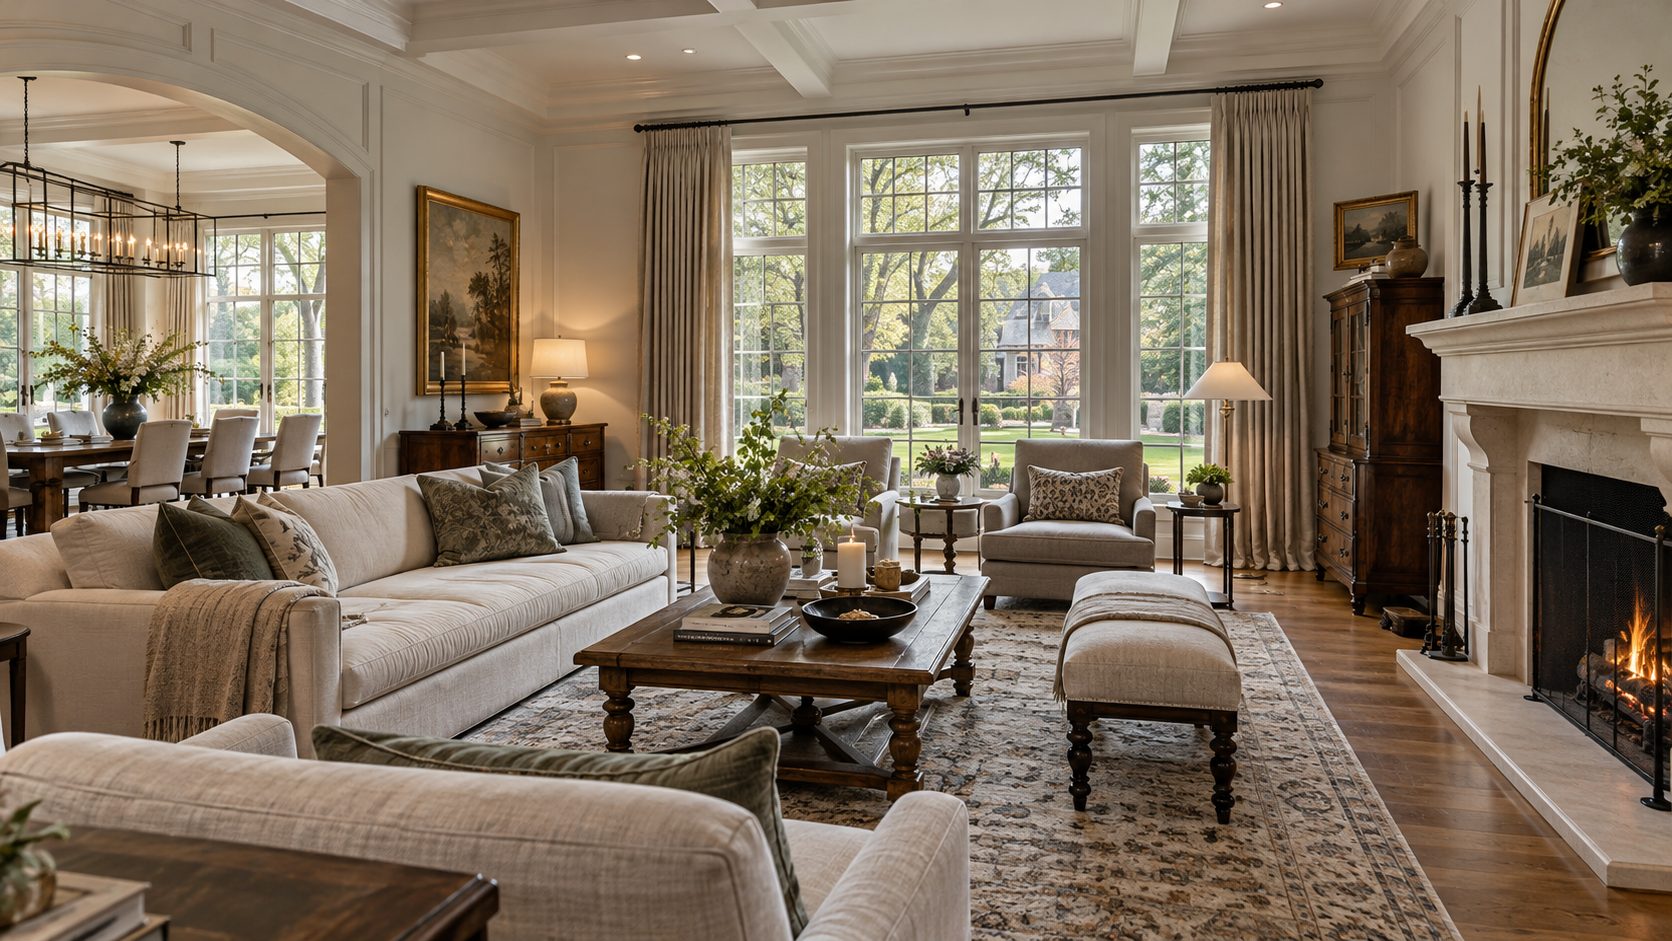
Elsewhere the house is plain on purpose: beams, white walls, a stone fireplace and deep linen sofas. The view down the valley does the decorating.
For rooms like these
Things we would bring to these rooms, and keep specifying in others. Each one links to its maker.
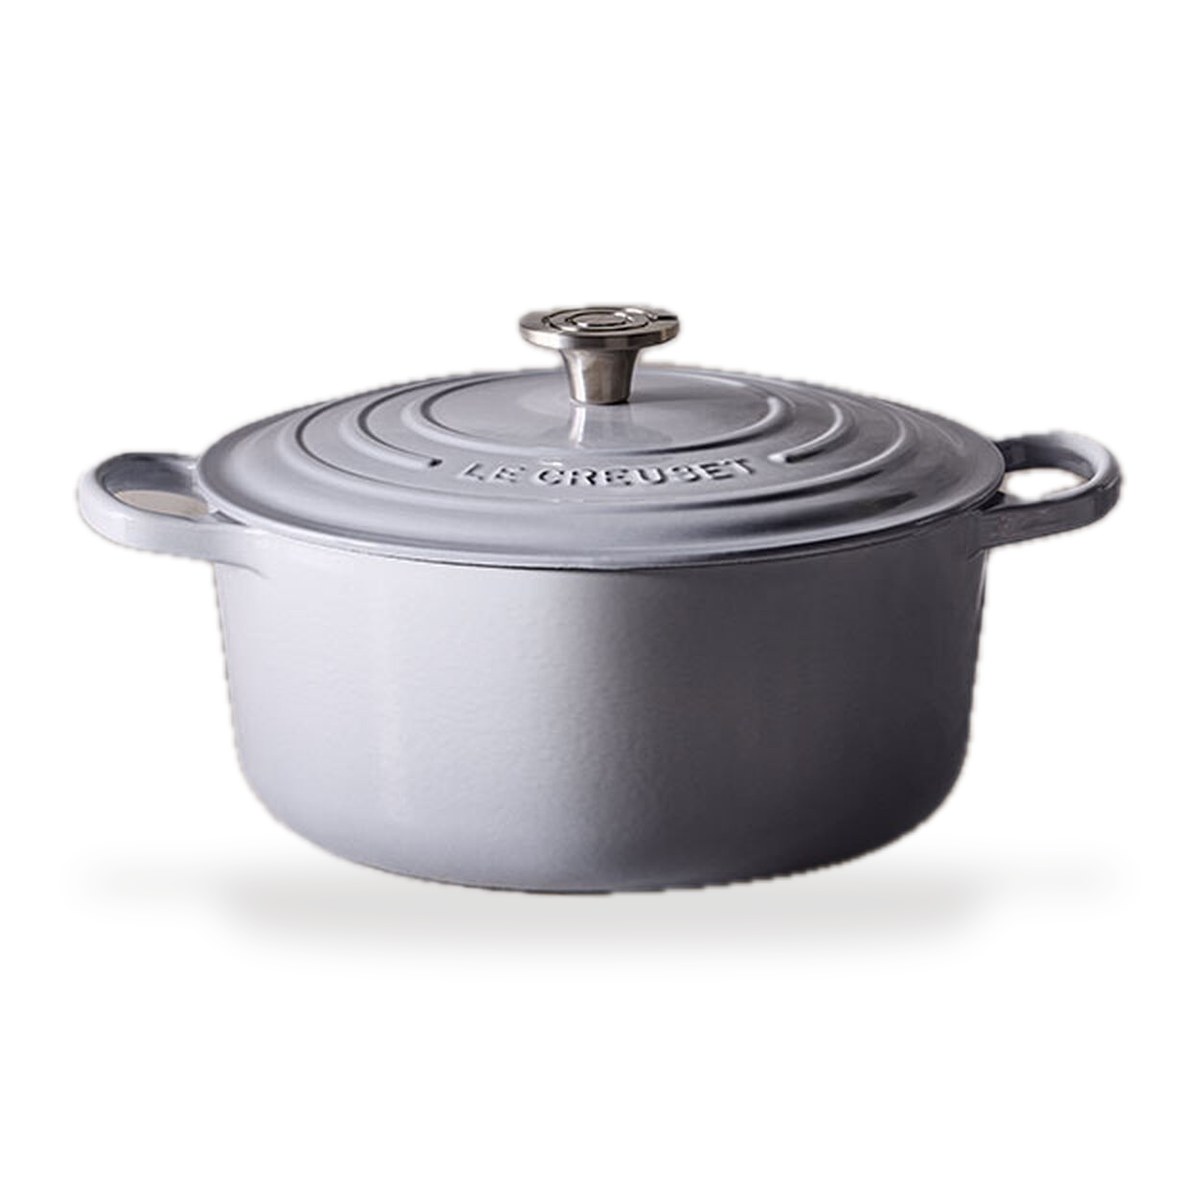
Signature Round Dutch Oven
Enamelled cast iron, made in France since 1925, for the slow Sunday cooking a farmhouse kitchen is built around. It goes from the range to the table and stays there.
Visit Le Creuset
Purist Widespread Sink Faucet
Plain levers, a slim gooseneck spout and a laminar stream that does not splash. It suits a marble vanity and an oak one equally well.
Visit Kohler
Filtered Showerhead
A filtered showerhead that does not look like a gadget. It comes in polished chrome, brushed nickel and black, so it can match the rest of the fittings.
Visit Rorra
Linen Venice Set
European flax linen, made in Portugal and soft from the first night. White on the bed and very little else is still the surest way to make a bedroom calm.
Visit ParachuteProduct photographs from the makers.