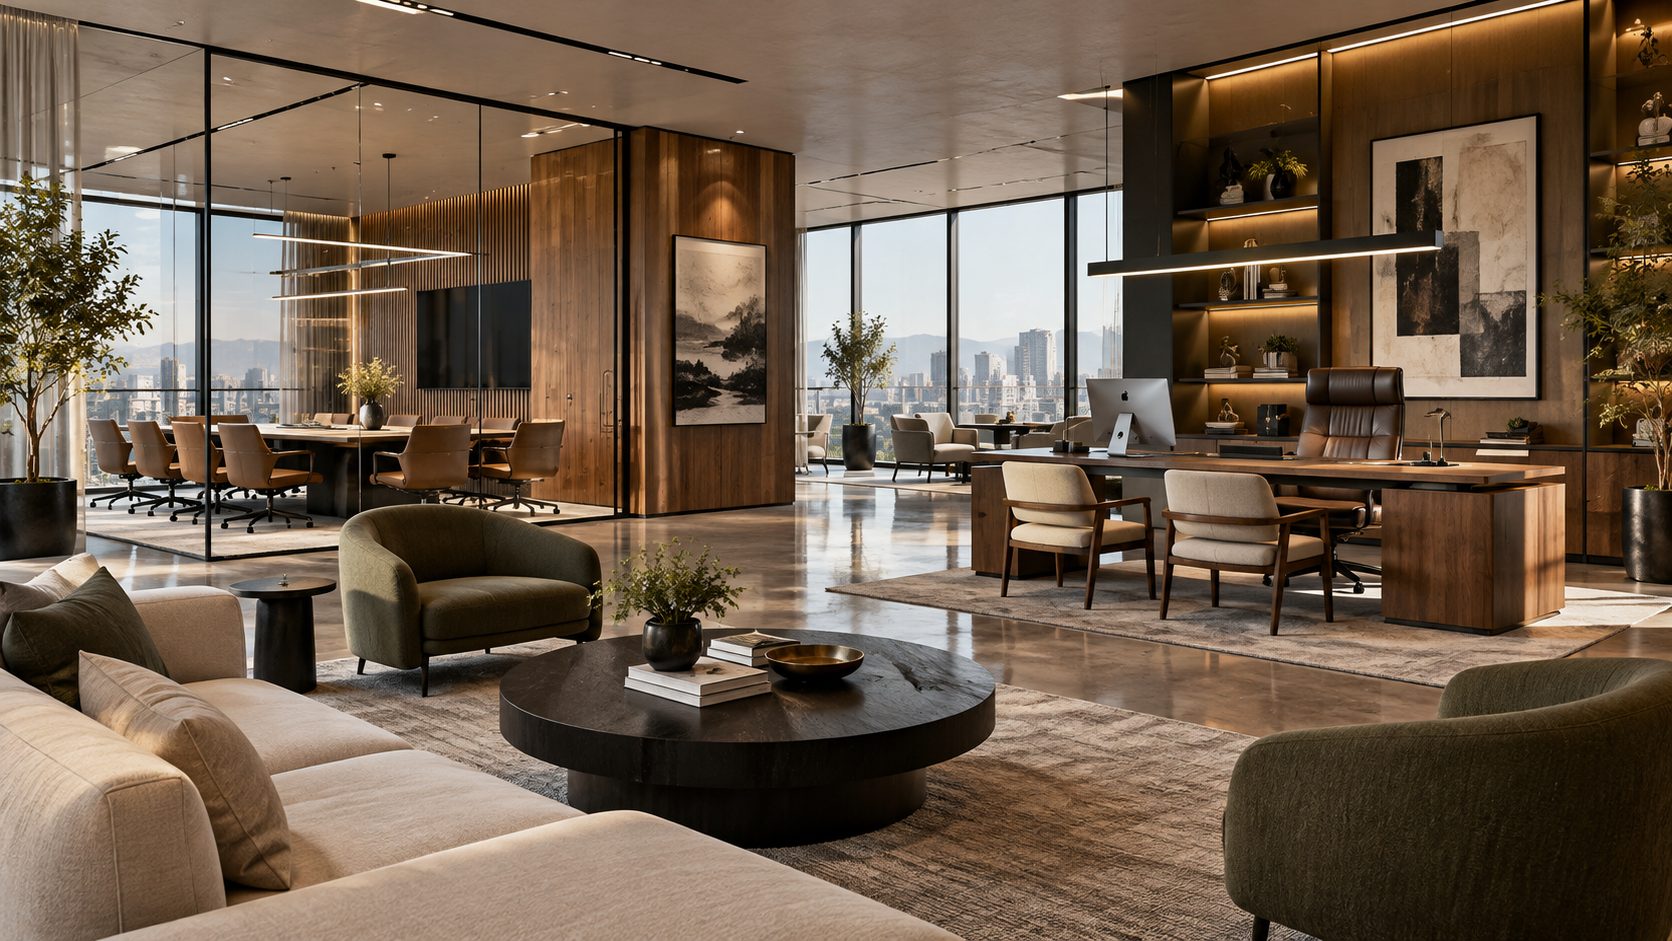
Cherry Creek Executive Lounge
A lounge for a company that wanted its clients to feel looked after rather than processed.
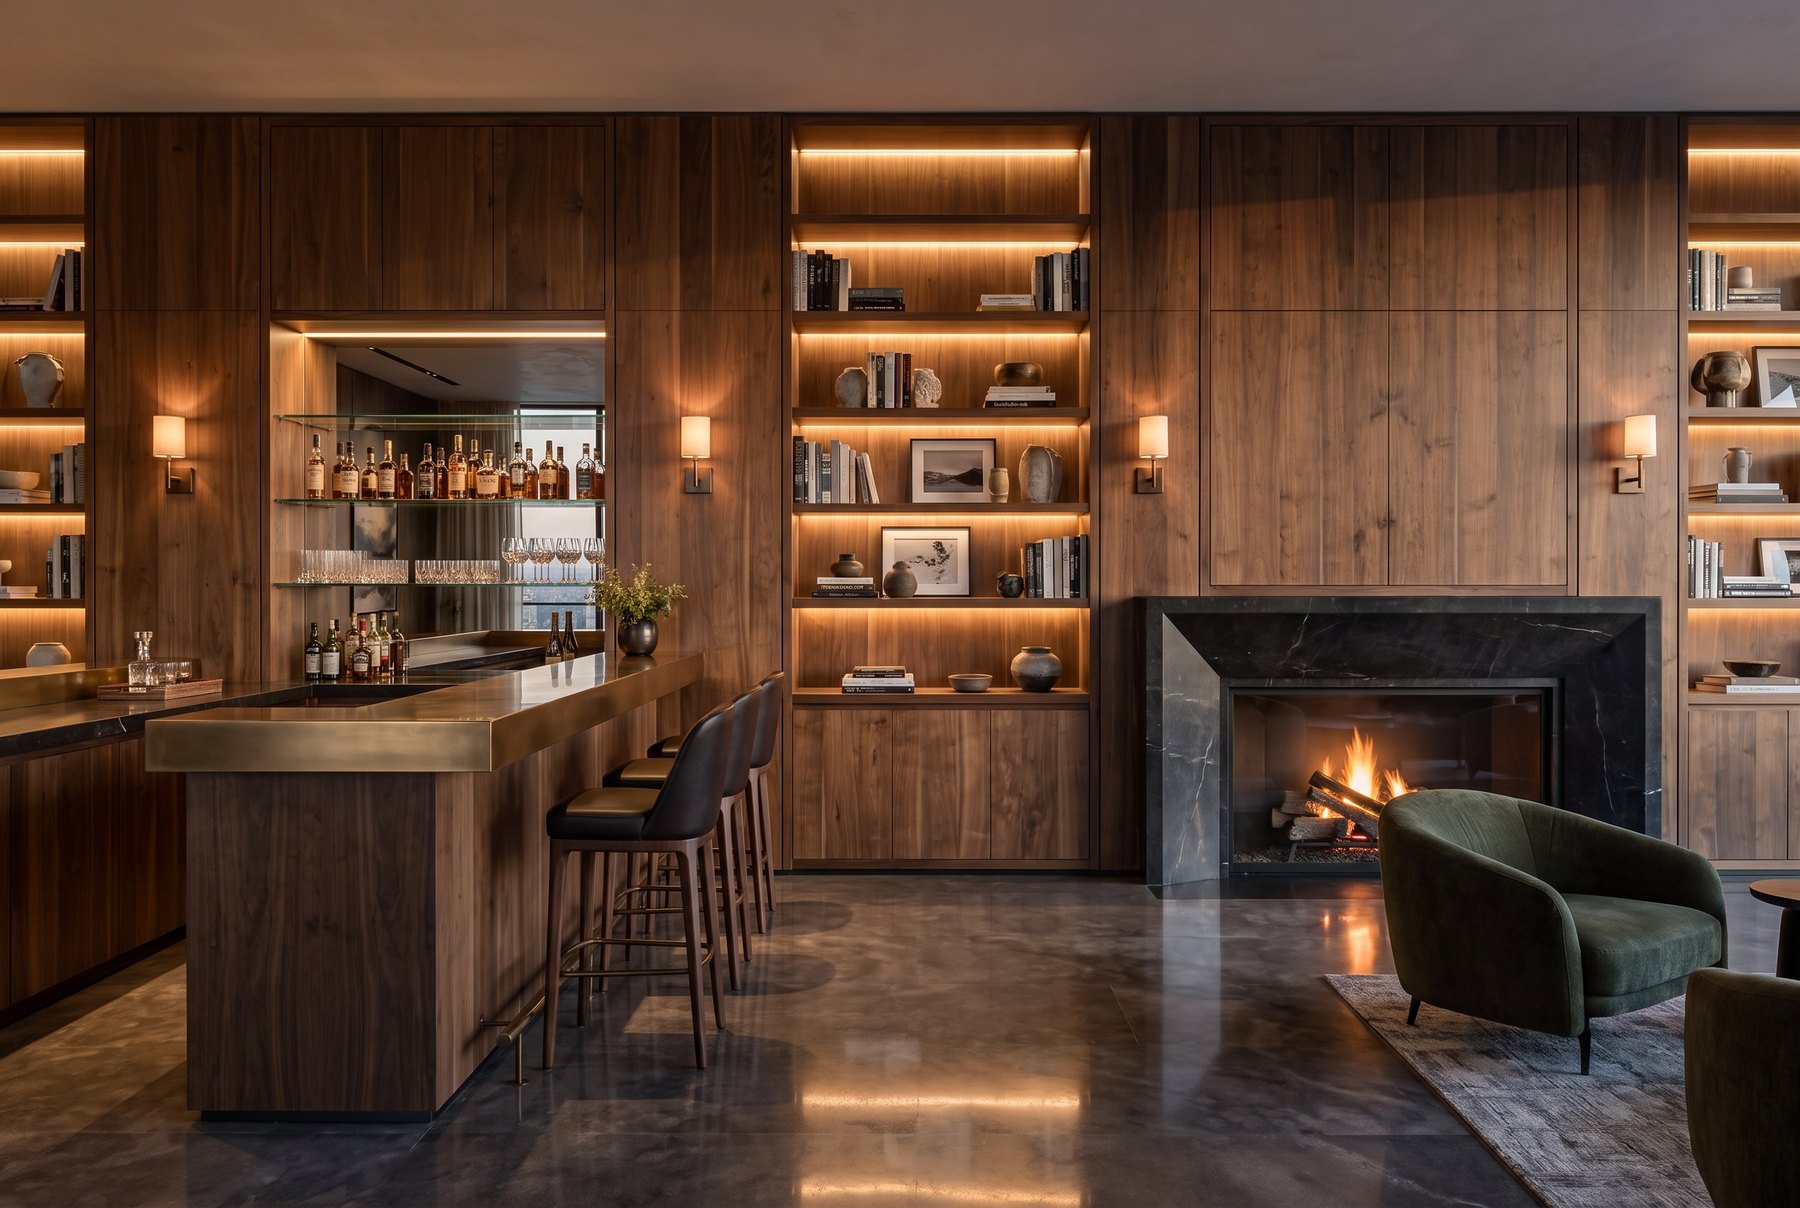
Corporate hospitality usually means a reception desk and a row of chairs. This is a room with a fire, a bar and a view, where the meeting happens on sofas and the signing happens at a proper table.
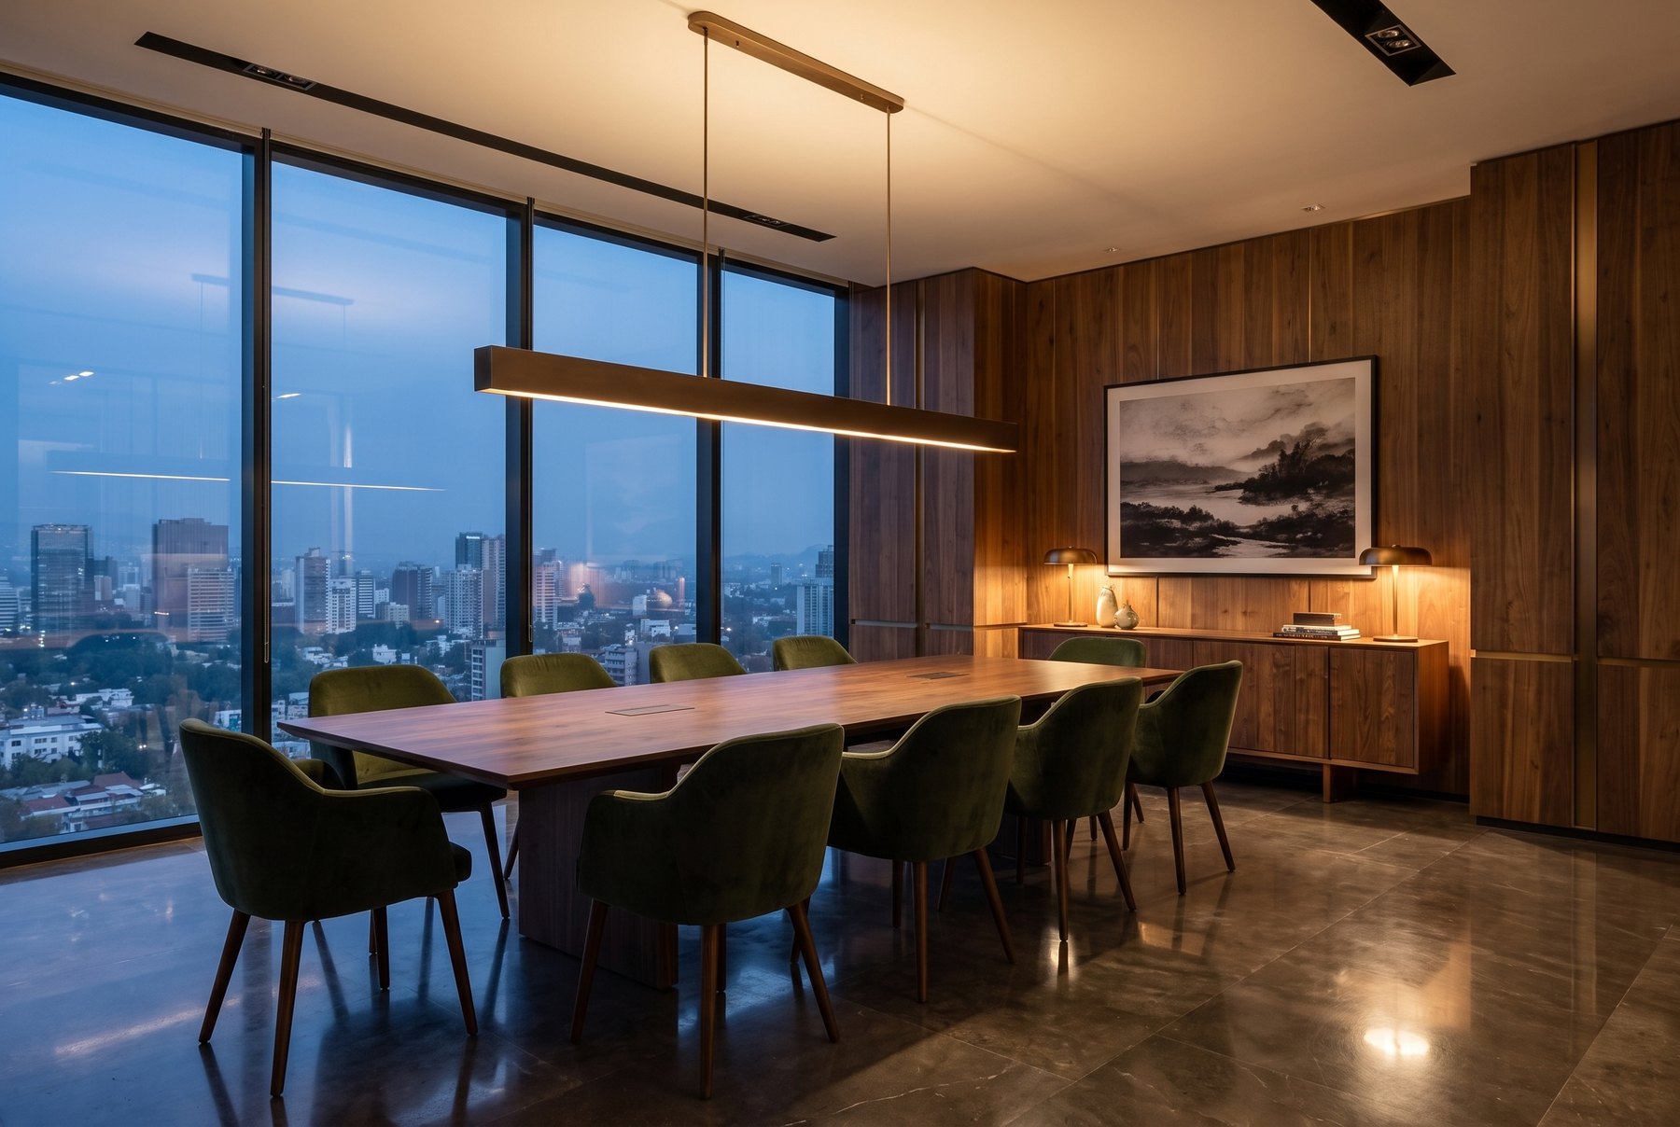
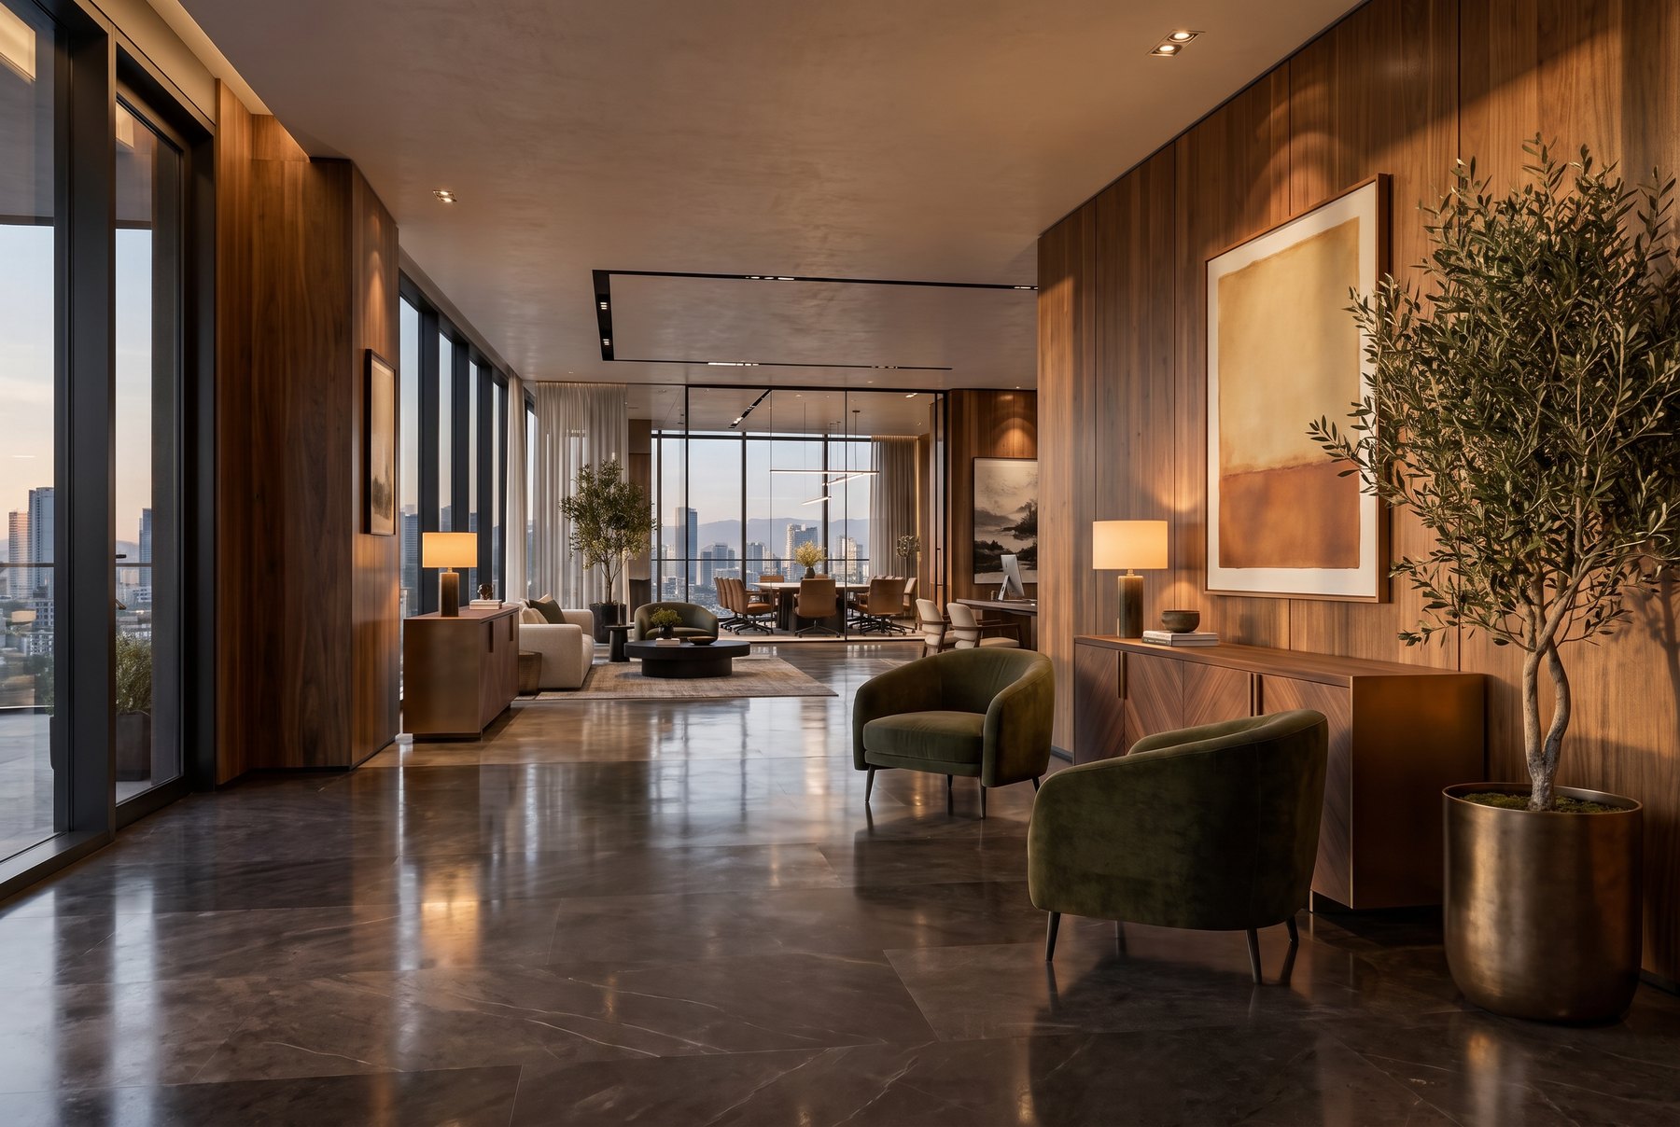
Walnut, bronze and a dark green velvet set the tone; the lighting is residential, at eye level, so faces look like faces.
The millwork is ours: a library wall that hides the screens, the drinks and the coats.
For rooms like these
Things we would bring to these rooms, and keep specifying in others. Each one links to its maker.
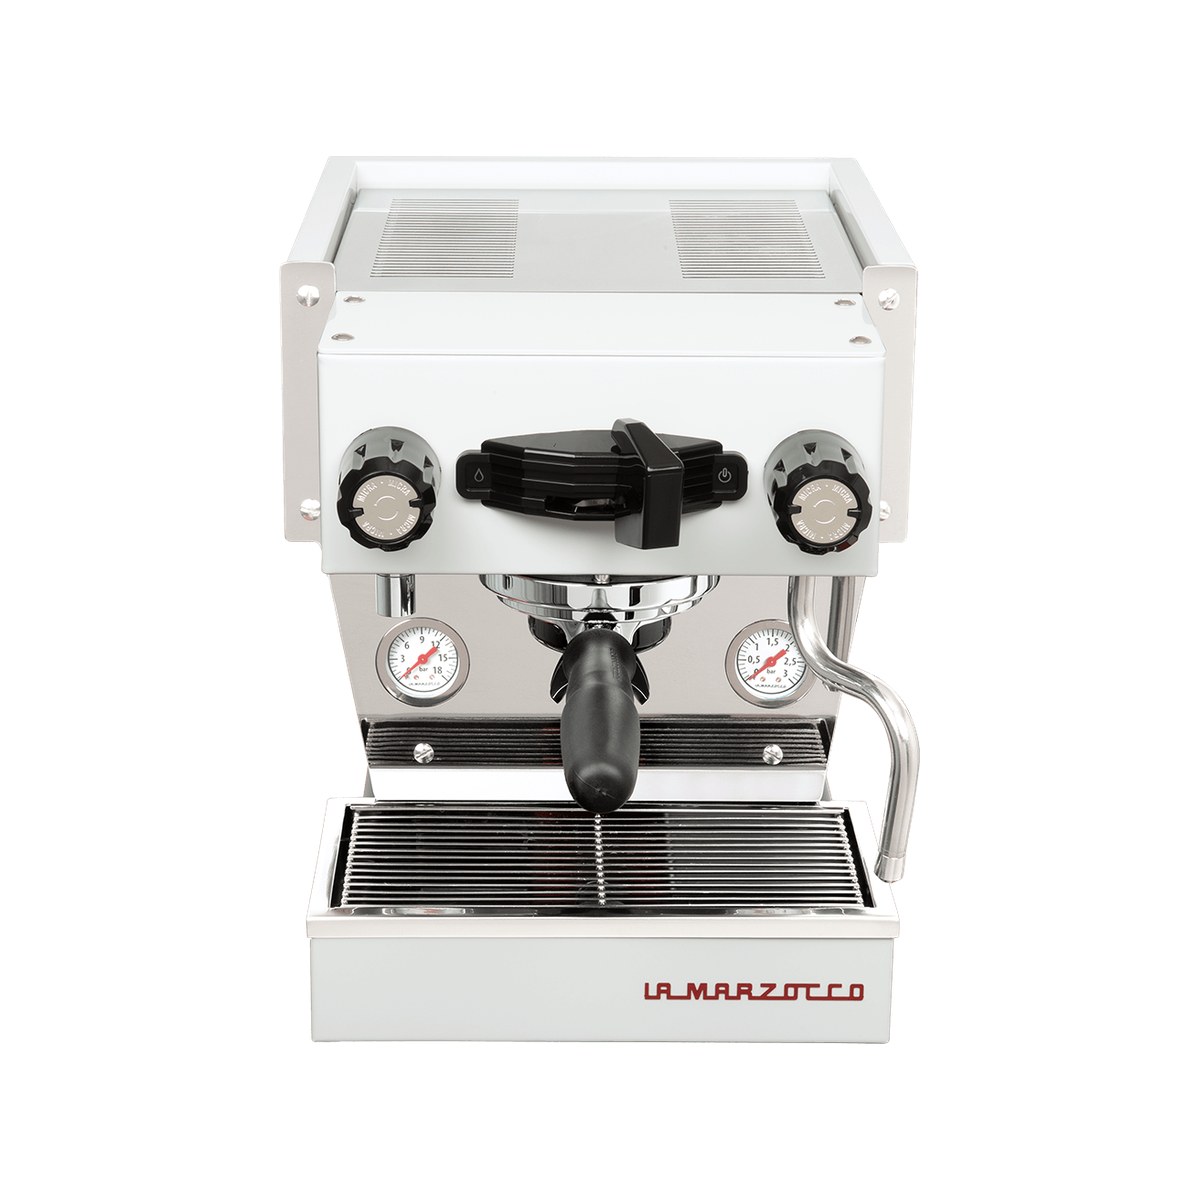
Linea Micra
La Marzocco's café machine scaled down: two boilers, a rotary pump and its own water tank, so it needs no plumbing. Real espresso in a client lounge, without a barista.
Visit La Marzocco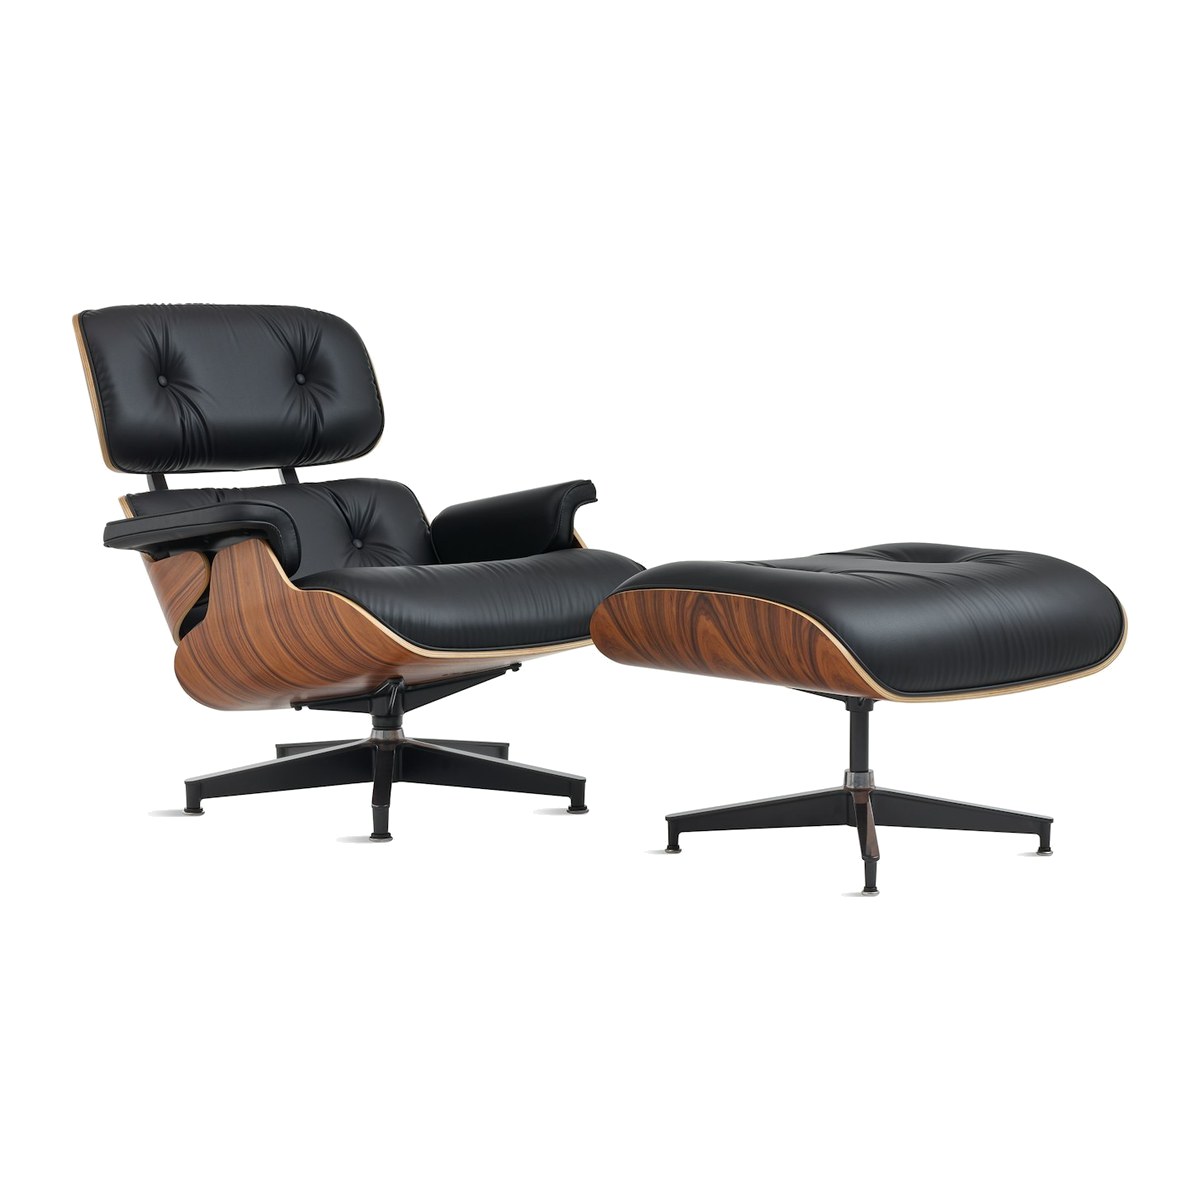
Eames Lounge Chair and Ottoman
Charles and Ray Eames's moulded plywood and leather, in production since 1956. In a lounge it says 'sit down and stay' more clearly than any sofa.
Visit Herman Miller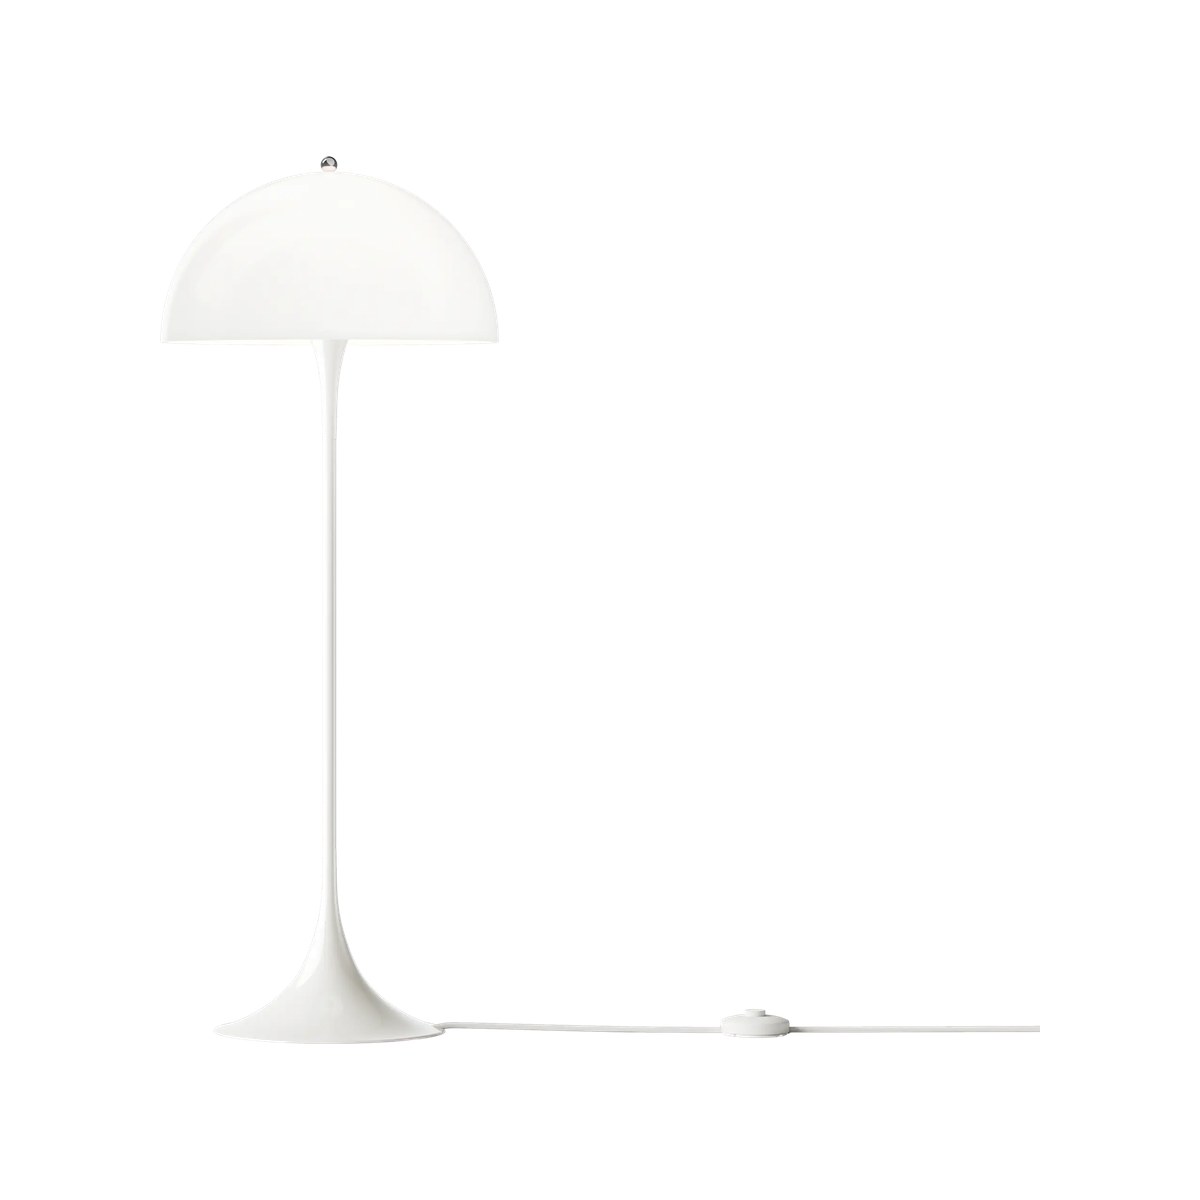
Panthella Floor Lamp
Verner Panton's 1971 lamp in white opal acrylic: the shade and the trumpet base both reflect the light, so it glows rather than glares. Made for the corner beside a reading chair.
Visit Louis PoulsenProduct photographs from the makers.