Lake Geneva House
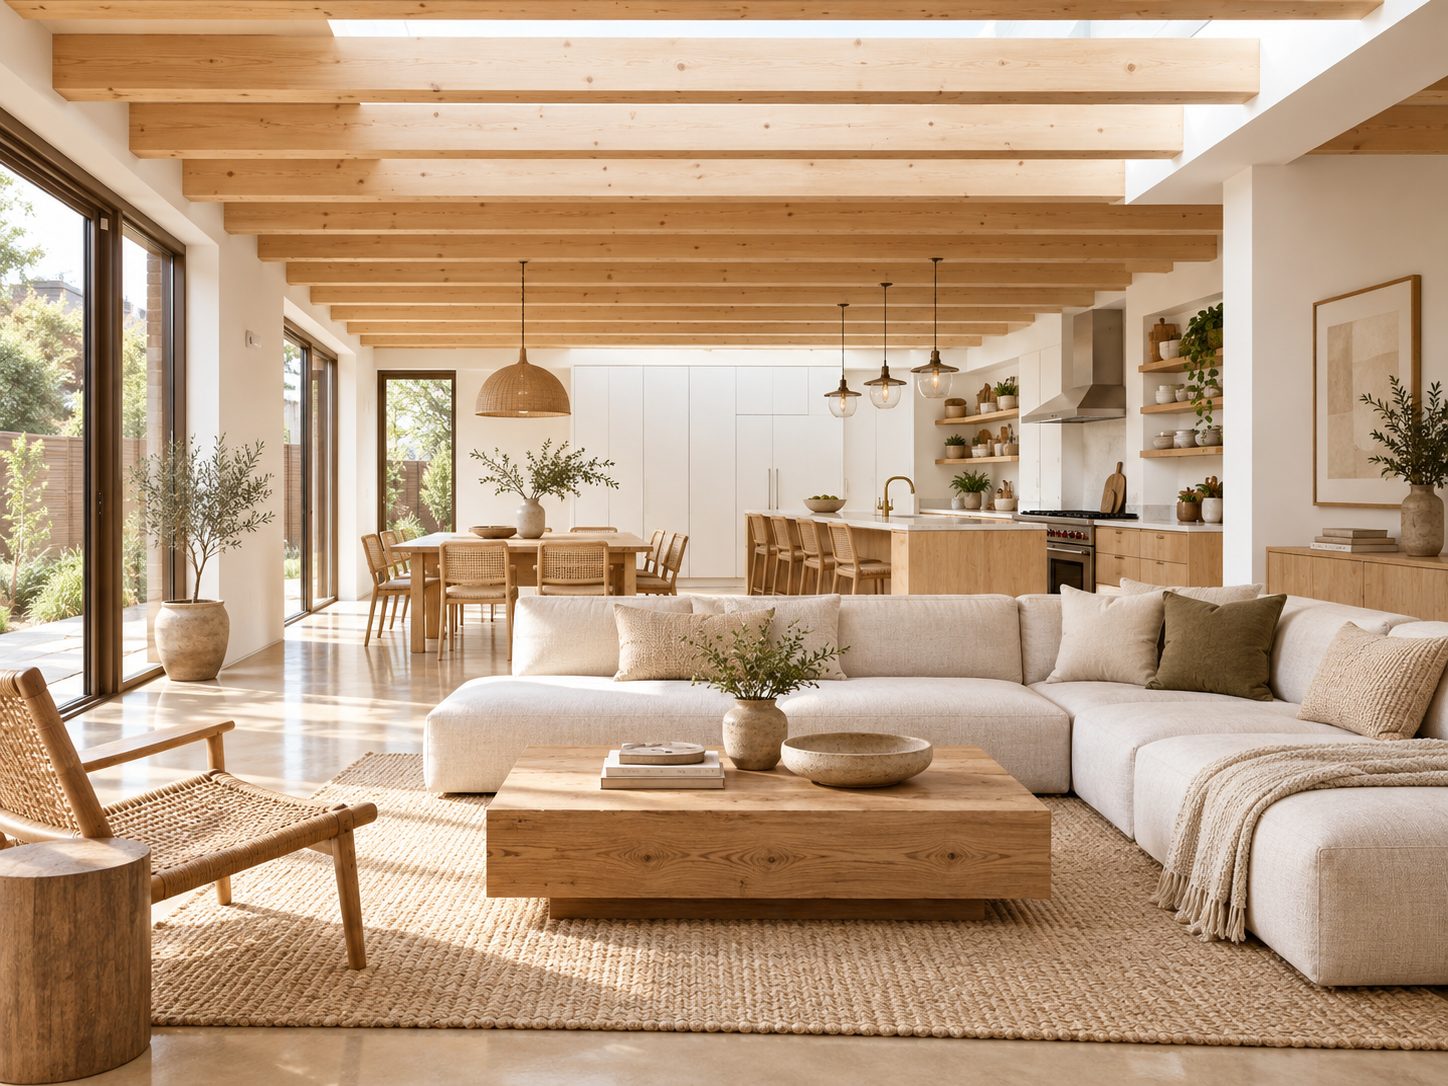
A modern house in pale timber and plaster, with diagonal oak screens where other houses have doors.
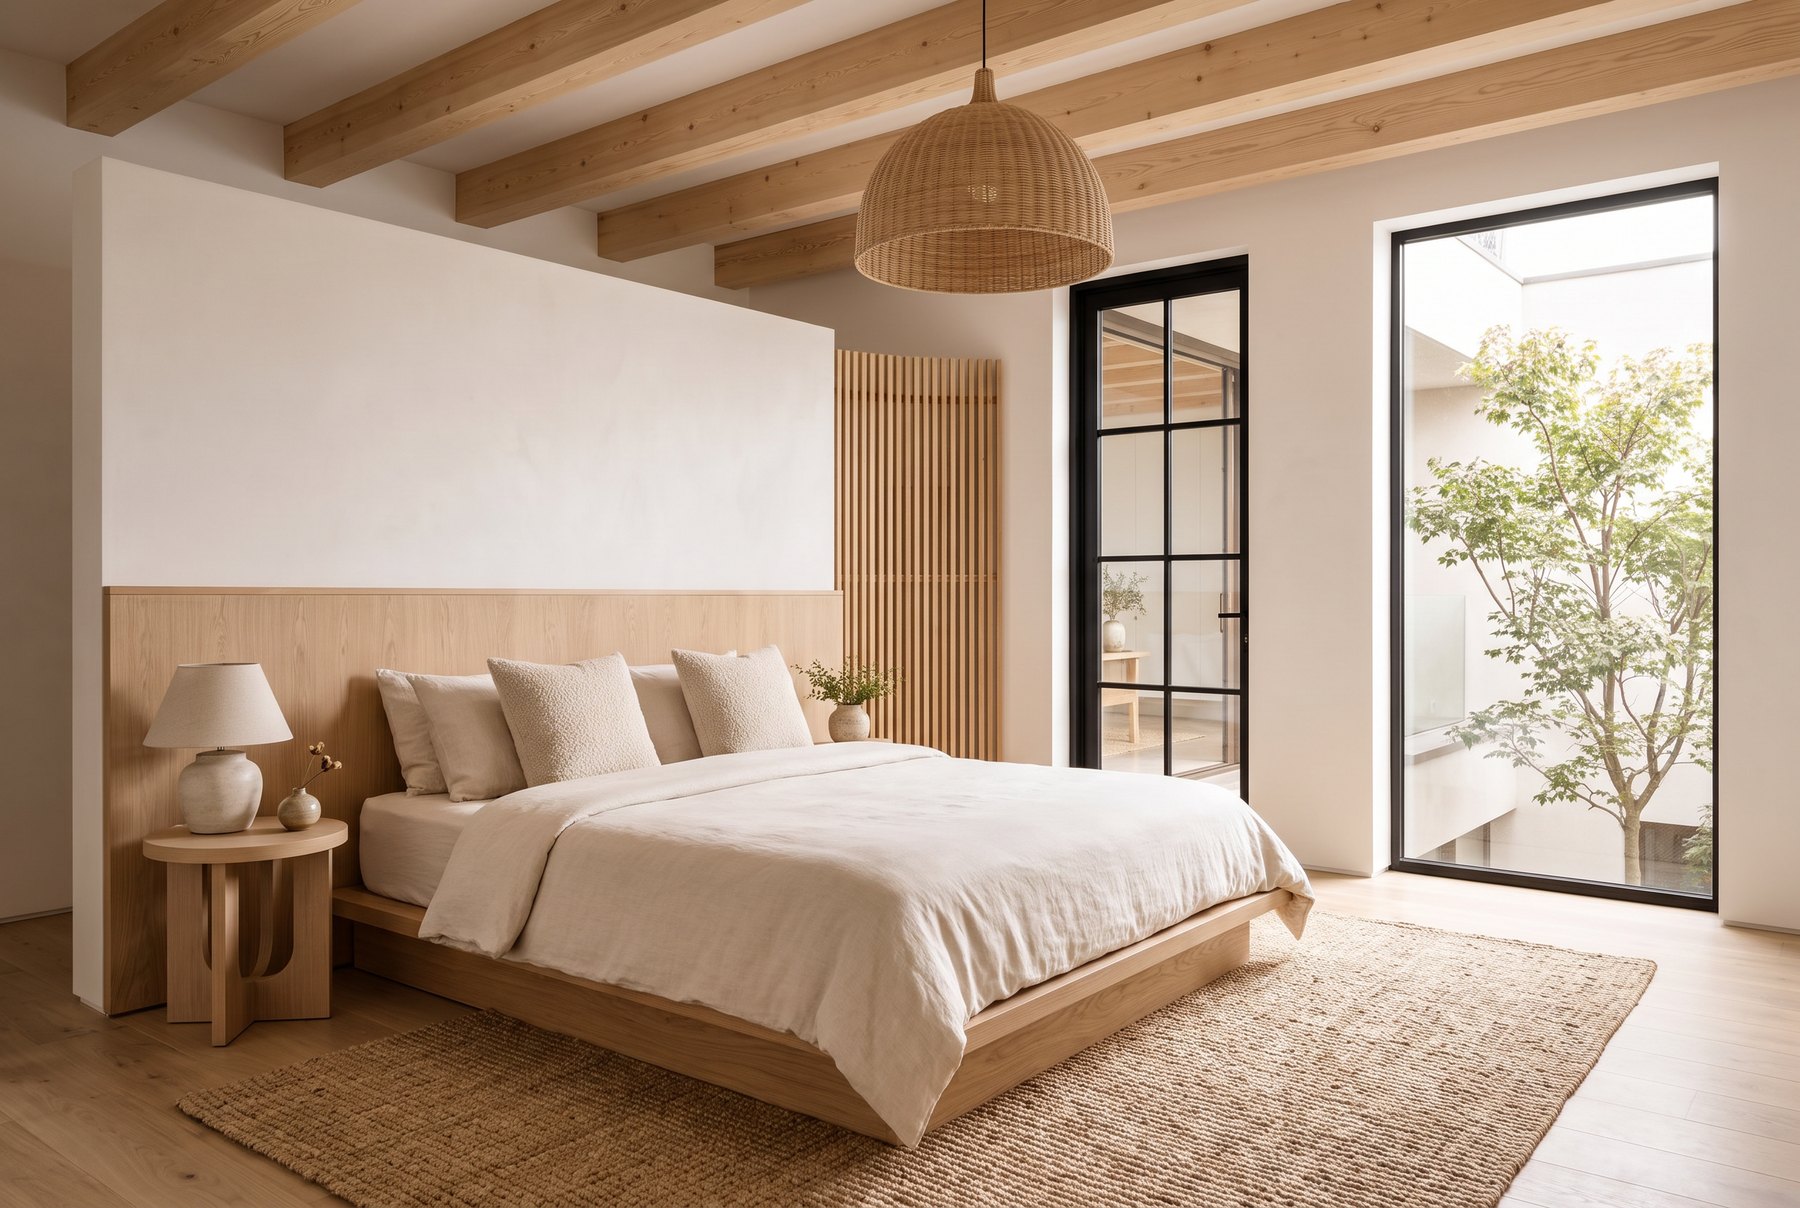
The beamed ceiling was the asset, so everything else stepped back: pale oak floors, plastered walls, and a kitchen in the same wood so from the living room it reads as furniture rather than cabinetry.
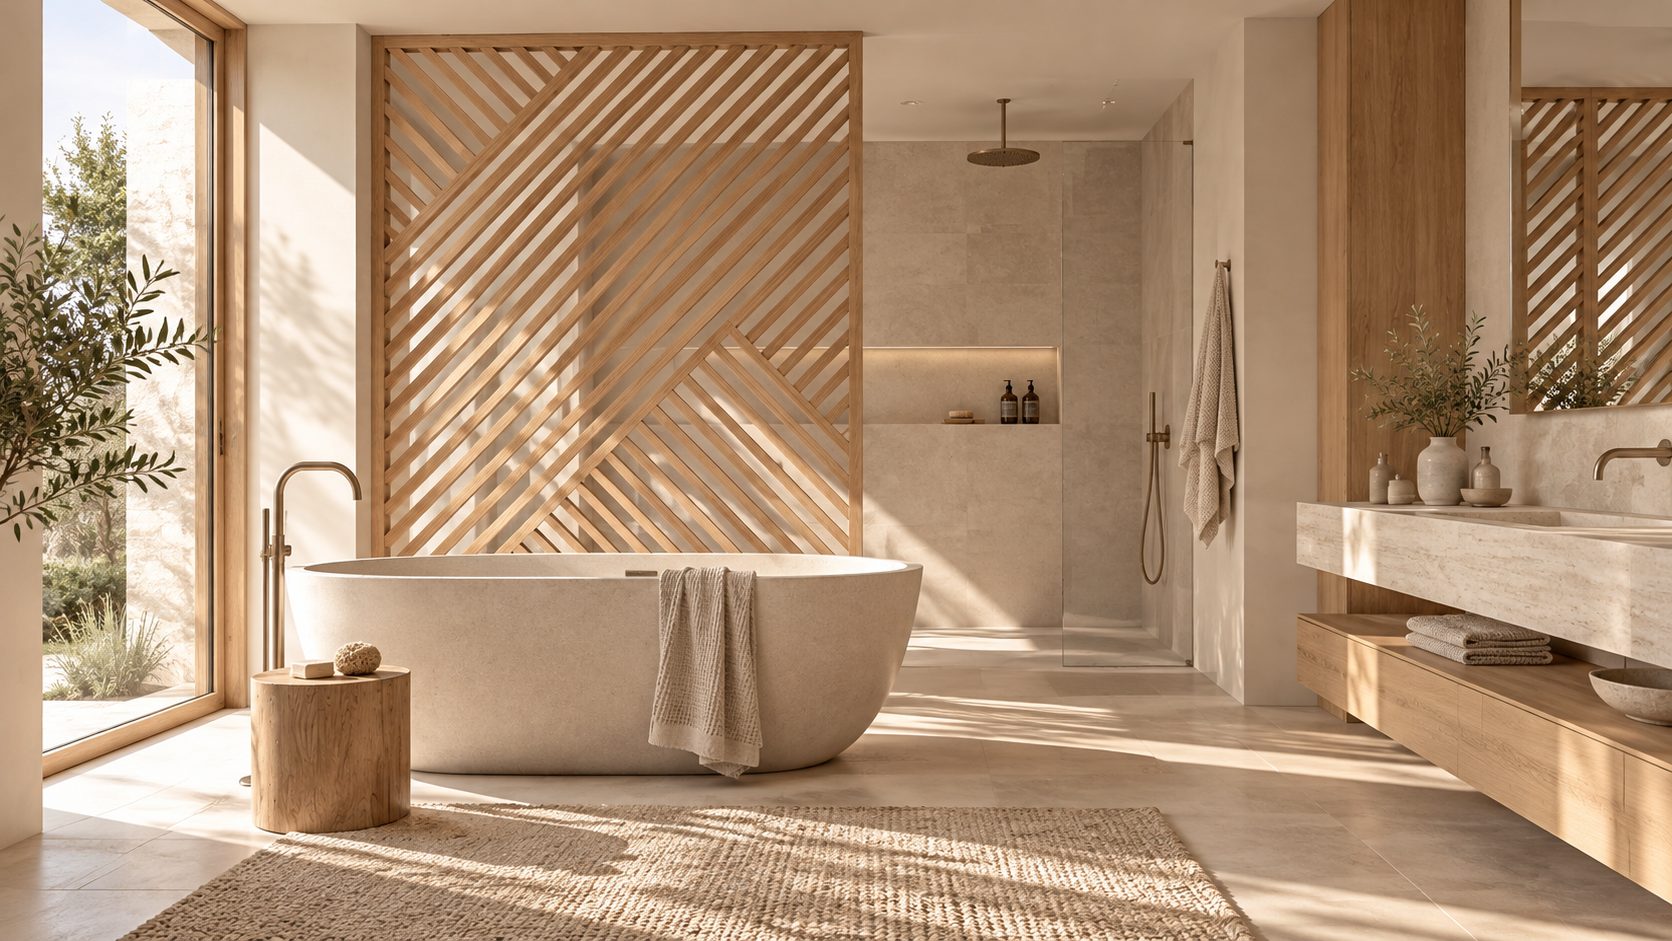
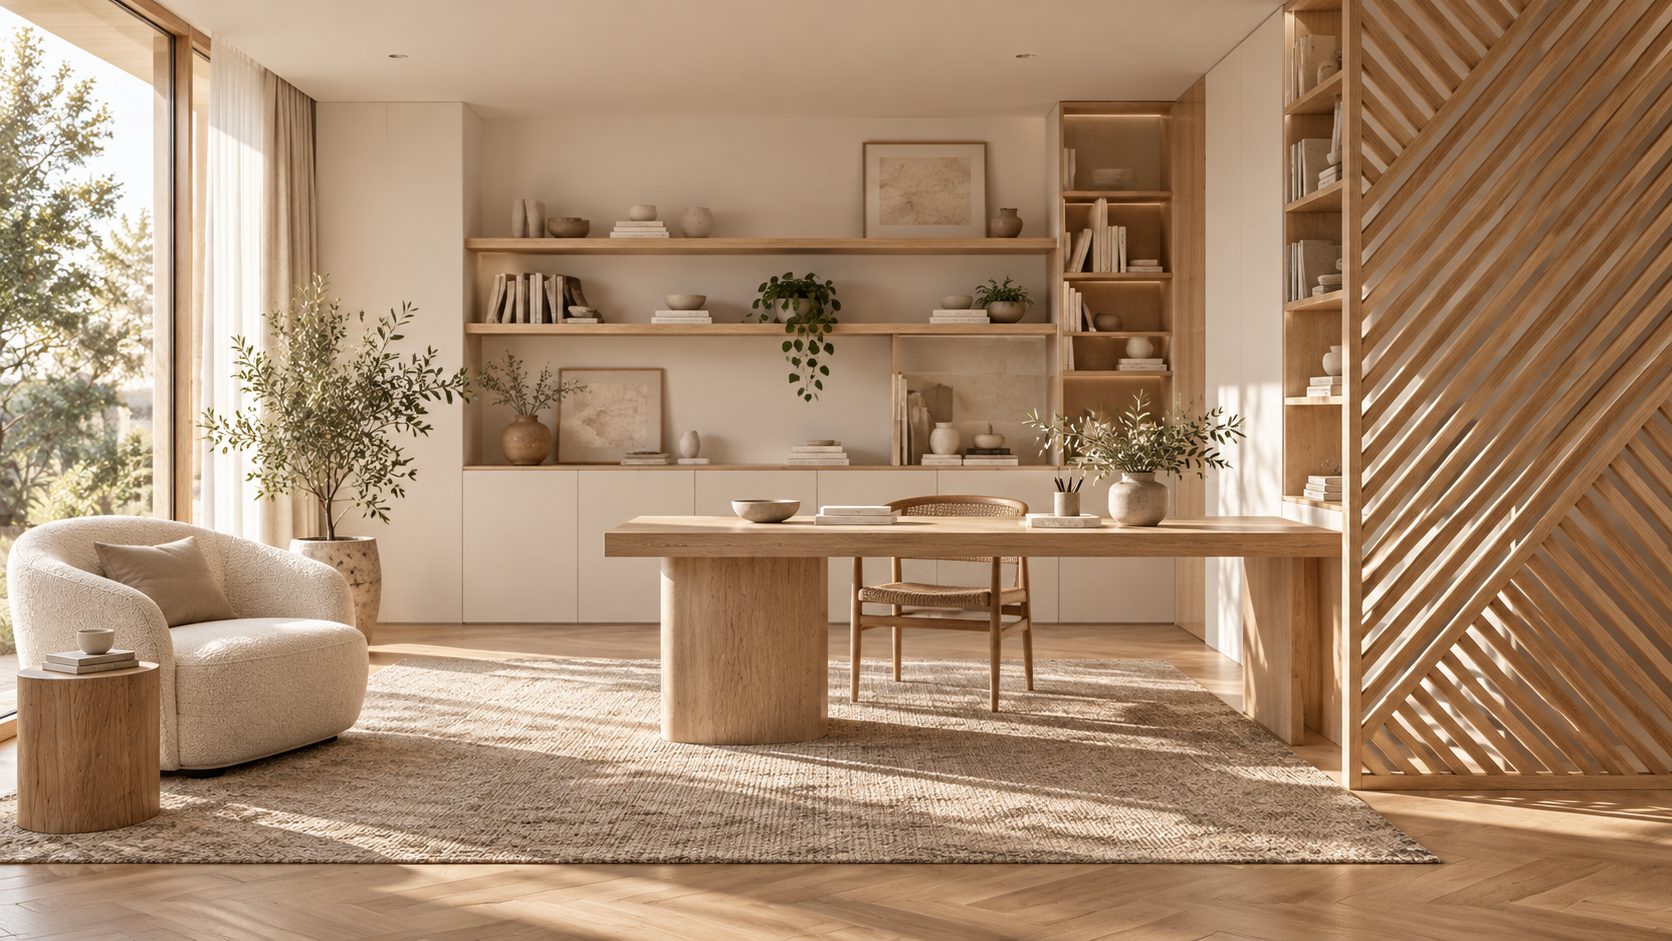
Slatted screens close off the bath and the study, the oak laid on the diagonal like the practice's own mark: pattern as structure. They let the light through and keep the view out.
The baths open to the garden: stone tubs, travertine vanities on oak, and a door straight out onto the terrace.
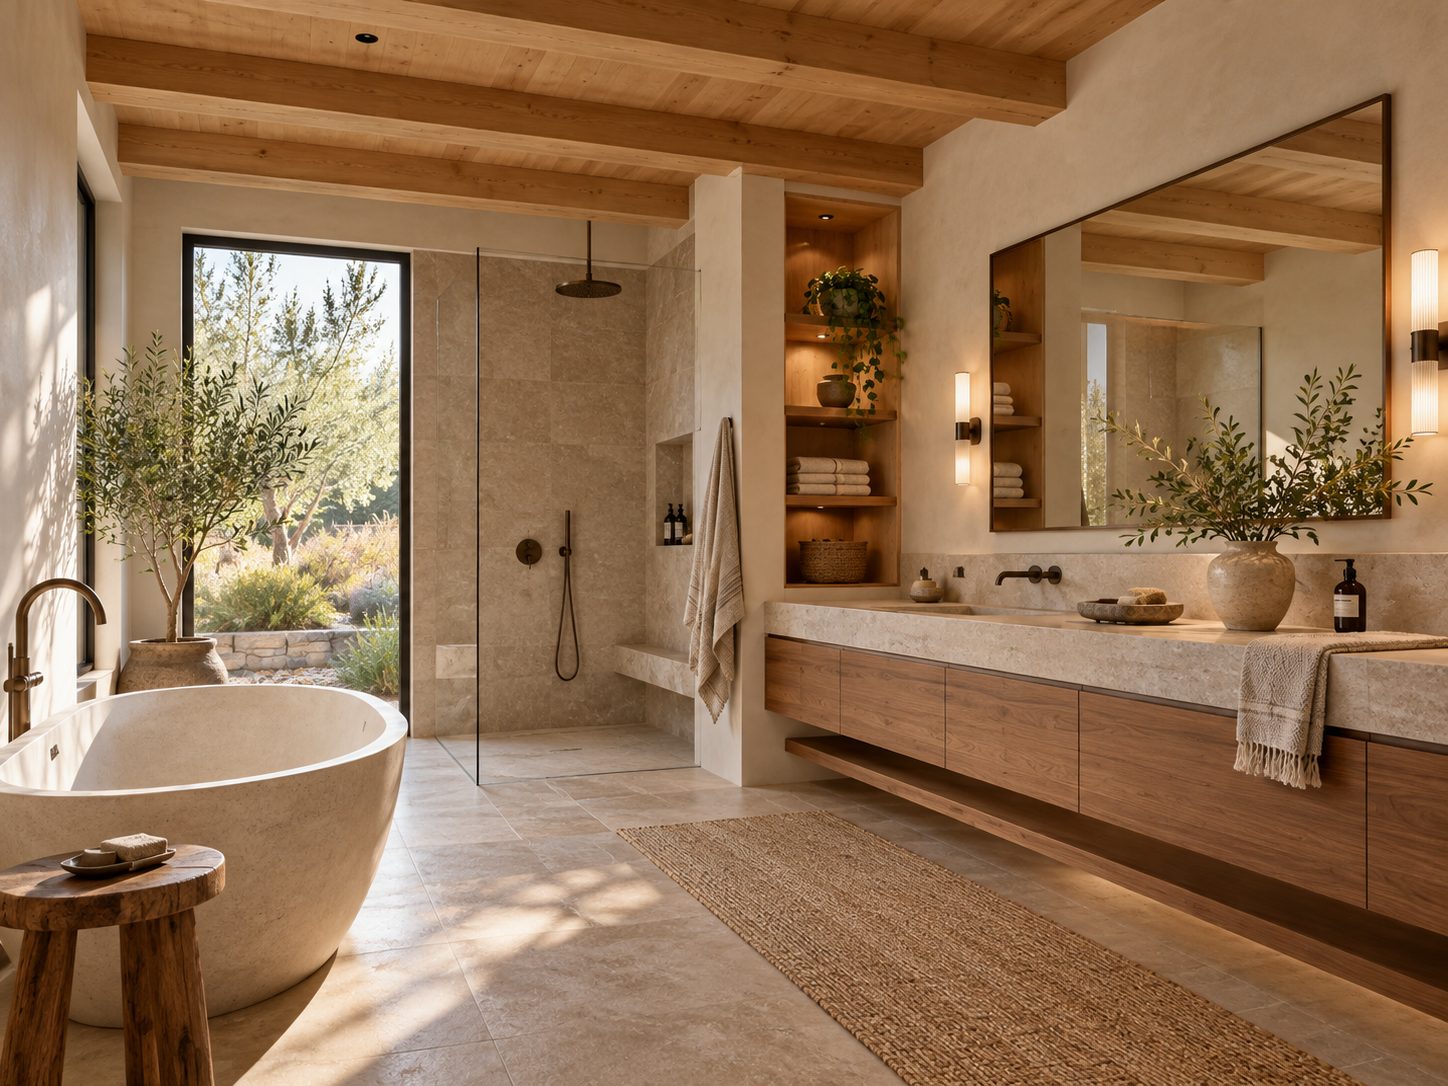
For rooms like these
Things we would bring to these rooms, and keep specifying in others. Each one links to its maker.
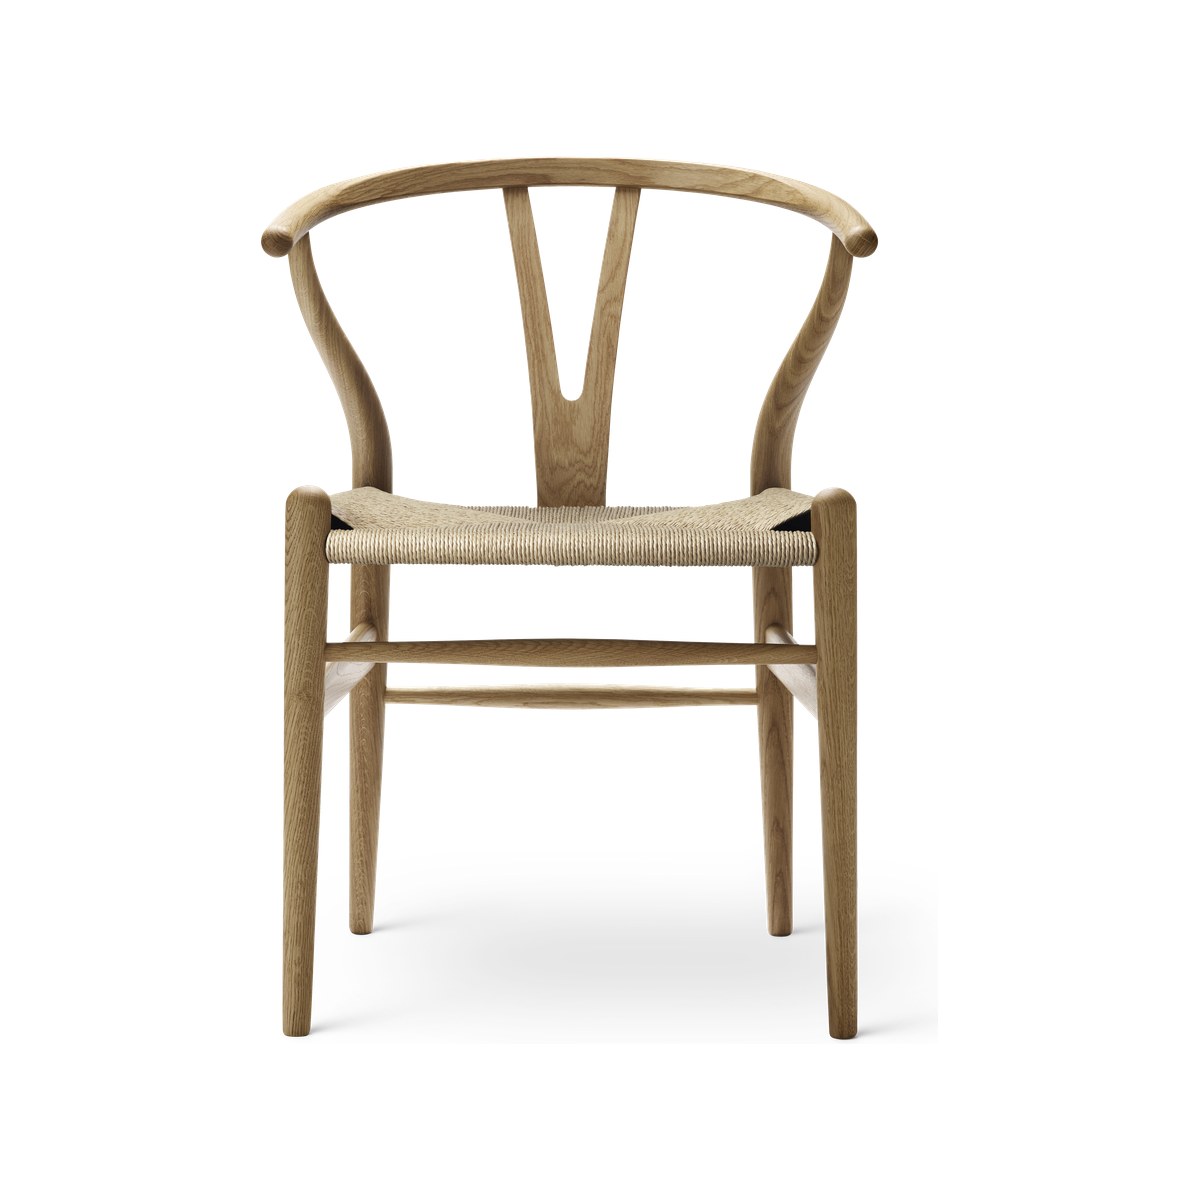
CH24 Wishbone Chair
Hans J. Wegner's 1949 chair, made by Carl Hansen since 1950, its seat hand-woven from about 120 metres of paper cord. Light enough for a pale timber house, sturdy enough for every dinner.
Visit Carl Hansen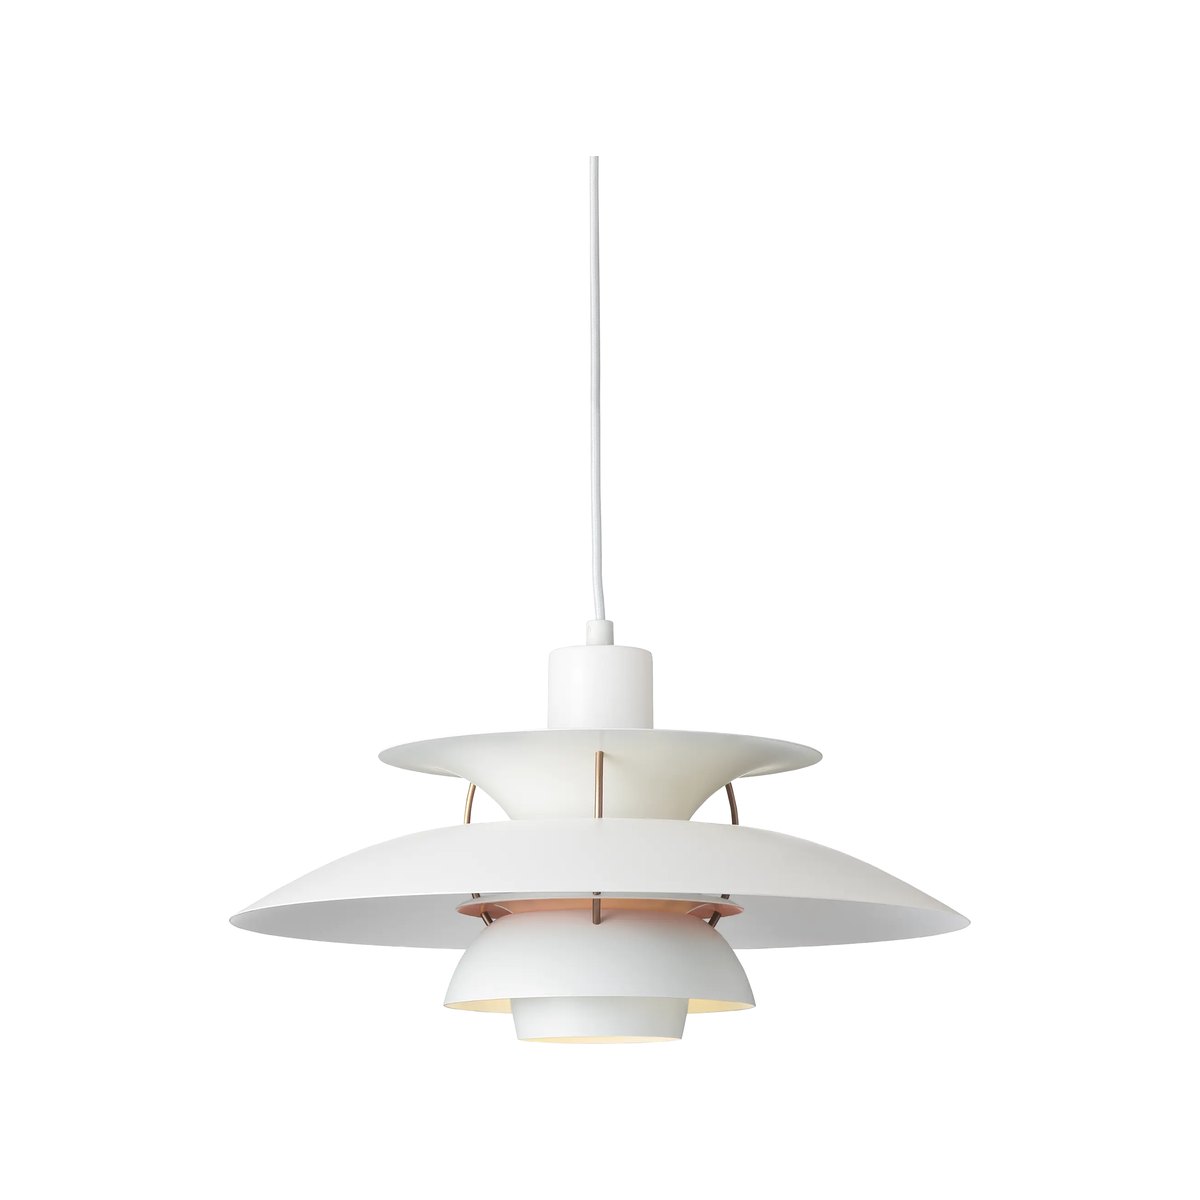
PH 5
Poul Henningsen designed it in 1958 to light a table without glare, and it still does that better than almost anything. The white suits a pale kitchen; the colours suit a braver one.
Visit Louis Poulsen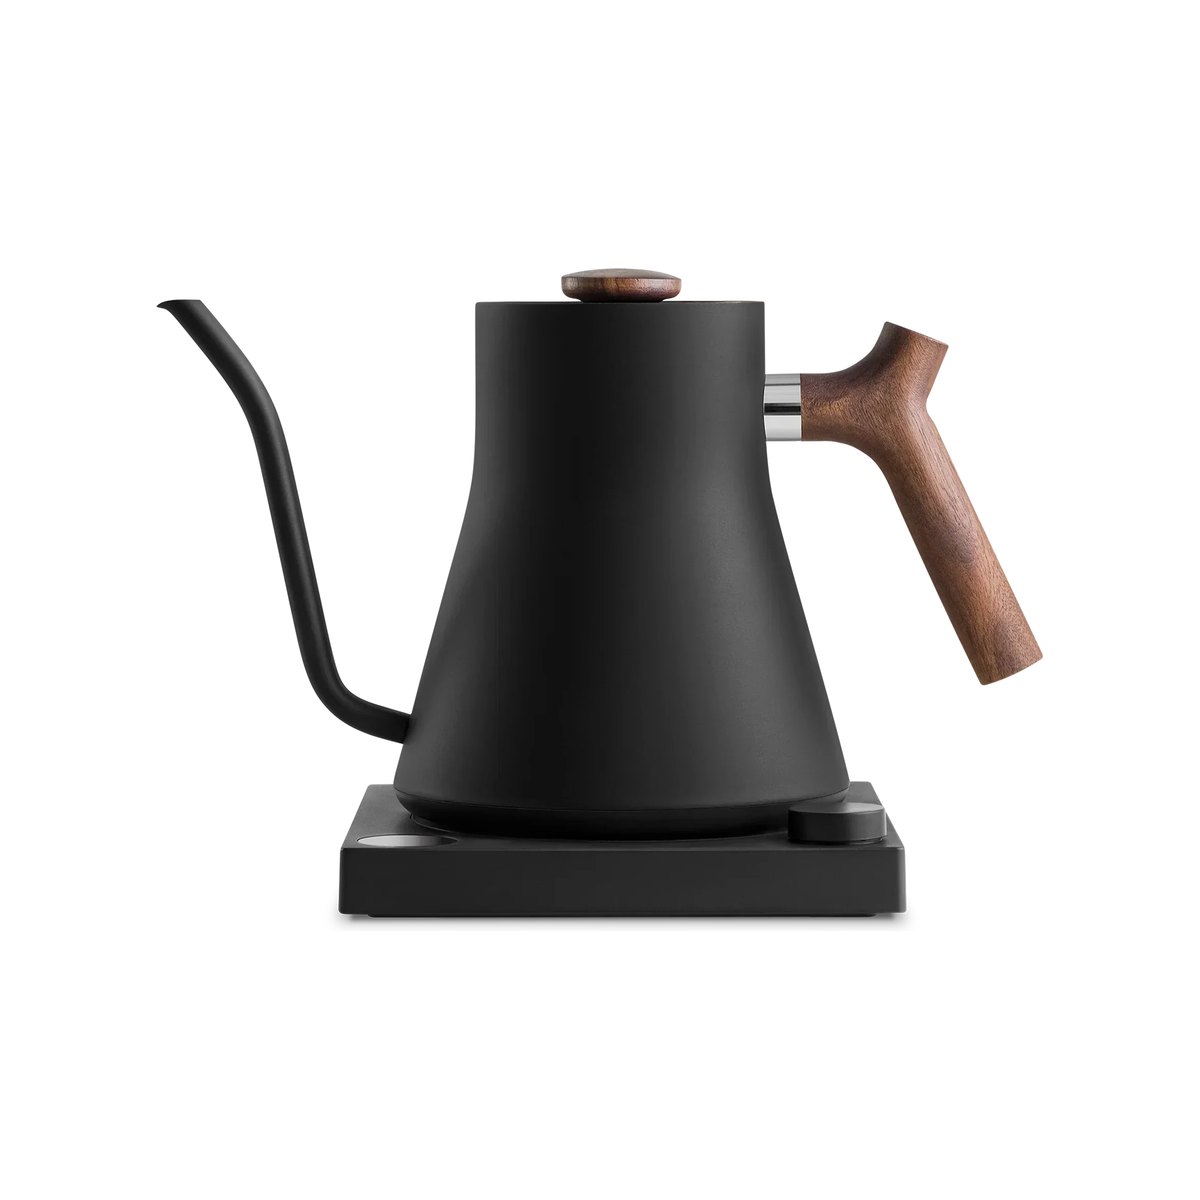
Stagg EKG Electric Kettle
A gooseneck kettle that pours as slowly as you like and holds the water at the temperature you set. In matte black with a walnut handle it sits on a stone counter like a small sculpture.
Visit FellowProduct photographs from the makers.
Cherry Creek Executive Lounge
Commercial · Cherry Creek, Denver, Colorado
View the project